
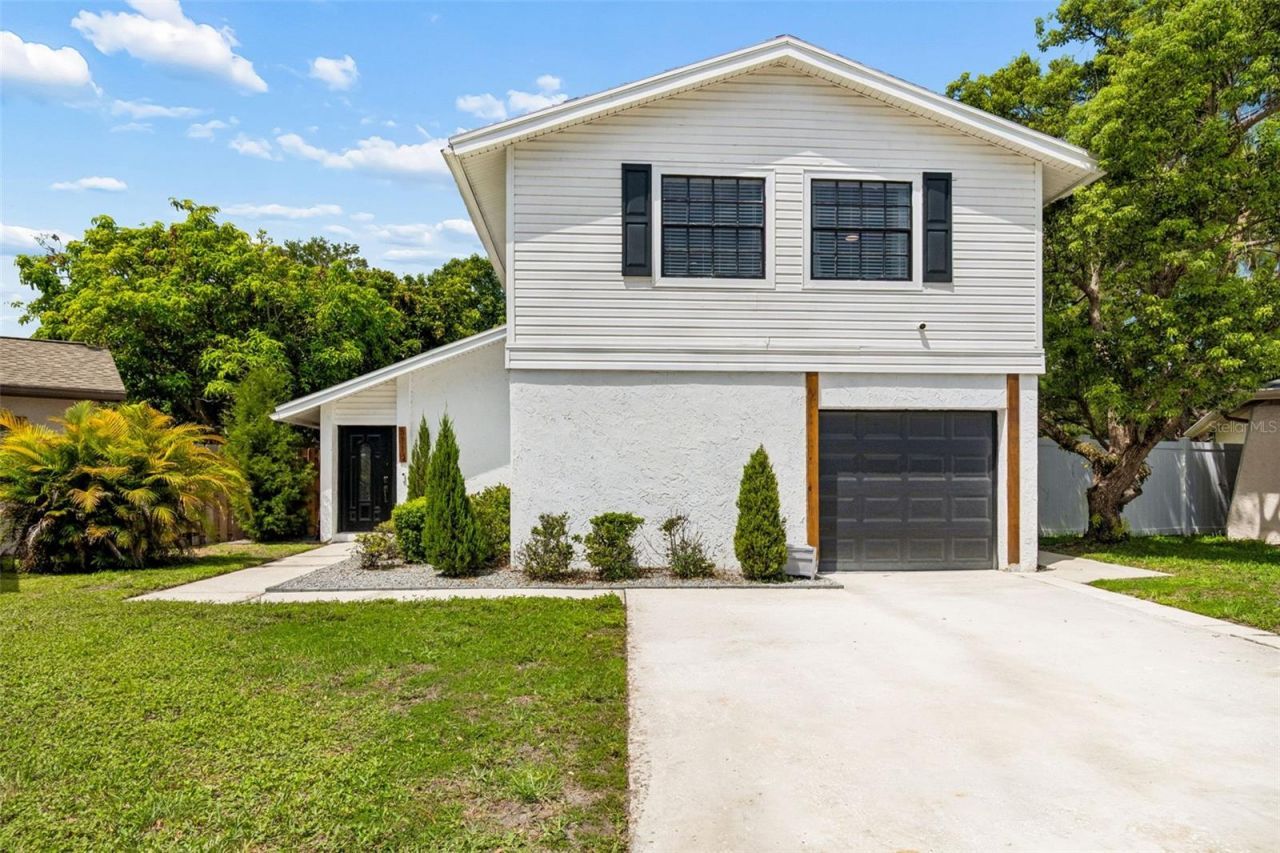
BEDS3
BATHS2 full 1 partial
SQUARE FEET1,535
MLS#TB8518731
STATUSActive
PROPERTY TYPEResidential - Single Family
SUBDIVISIONFAIRFIELD VILLAGE
Property Description
Welcome to this beautifully updated 3-bedroom, 2.5-bath home with a dedicated office/den, perfectly situated on a scenic pond in the desirable Plantation of Carrollwood community. This move-in ready home features hardwood floors and ceramic tile throughout, creating a seamless blend of style and durability. The thoughtfully renovated kitchen is the heart of the home, showcasing granite countertops, a large farmhouse sink, and ample space for cooking and entertaining. Granite countertops continue into all bathrooms, adding a touch of elegance throughout.The spacious primary suite offers a customized his-and-hers walk-in closet designed for exceptional organization and storage. The dedicated office/den provides the perfect space for working from home, a playroom, or a hobby room and could easily be converted into a fourth bedroom to accommodate your changing needs. Step outside to a large, fully fenced backyard overlooking the tranquil pond, offering plenty of room for pets, play, gardening, or outdoor entertaining while enjoying peaceful water views.Located in the highly desirable Plantation of Carrollwood, residents enjoy a convenient location close to shopping, dining, parks, major roadways, and community amenities. This exceptional home combines modern updates, flexible living spaces, and a picturesque waterfront setting. Don't miss the opportunity to own this turnkey home that's ready for you to move right in!
Property Features
Property Type: Residential - Single Family
Cooling: Central Air
Fenced: Yes
Garage: 1 car attached
Heating: Central
Lot Size: 0.10 Acres
Roof Type: Membrane, Shingle
Stories: 2.0
Taxes: $6,032
Year Built: 1983
Amenities
Cathedral Ceiling(s)
Stone Counters
Walk-In Closet(s)
Window Treatments
Private Yard
Sidewalk
Storage
Feature Descriptions
Appliances: Dishwasher, Disposal, Dryer, Electric Water Heater, Range, Range Hood, Refrigerator, Washer
Association Amenities: Basketball Court, Clubhouse, Park, Playground, Pool, Tennis Court(s)
Community Features: Clubhouse, Park, Playground, Pool, Street Lights
Days on Site: 1
Directions: From North Dale Mabry Highway, turn right onto Ehrlich Road. Turn left onto Plantation Boulevard. Turn left onto Fairfield Village Drive. Turn right onto Stonehaven Drive. Turn left onto Stonehaven Court. Arrive at 5114 Stonehaven Ct. at end of cul-de-sac
Energy Efficient: Thermostat
Exterior: Block
Fencing: Vinyl
Fireplace: Family Room
Fireplace Y/N: Yes
Flood Zone Code: X
Flooring: Ceramic Tile, Hardwood
Foundation: Slab
HOA Fee: 83.6/ Monthly
HOA Y/N: Yes
Home Warranty Y/N: No
Lot: Cul-De-Sac, Landscaped, Private
Lot Dimensions: 0.1
Other Equipment: Private Yard
Other Structures: Shed(s), Storage
Ownership: Fee Simple
Parking: Driveway, Garage Door Opener
Parking Notes: Driveway, Garage Door Opener
Patio/Porch: Patio
Pets Allowed: Yes
Property Attached Y/N: No
Property Sub-Type: Single Family Residence
Security: Security System Owned
Sewer: Public Sewer
Showing Instructions: No Lockbox, Other, See Remarks, ShowingTime
Special Sale Provisions: None
Utilities: BB/HS Internet Available, Cable Available, Electricity Connected, Sewer Connected, Water Connected
Vegetation: Trees/Landscaped
Water: Public
Water Access Y/N: No
Waterfront Features: Pond
Water View: Pond
Windows: Blinds
Zoning: PD
Room Sizes
Kitchen: 14.3x10.8
Dining Room: 21x11.9
Living Room: 21.7x12.5
Primary Bedroom: 15.9x11.2
Bedroom 2: 10x13.5
Bedroom 3: 10.7x9.9
Listed By / Shown By
Listed By
Agency Name: KELLER WILLIAMS TAMPA PROPERTIES
Agency Contact: 813-264-7754
Shown By
Agency Title: Adams Cameron & Co. REALTORS
Agency Phone: 386-717-3445

Estimate Your Payment
Estimated Payment
$ 2,832.51 per month $2,208.80 Principal & Interest $502.67 Property Tax $121.04 Homeowner's Insurance
5114 Stonehaven Court | MLS# TB8518731
This single family home located at 5114 Stonehaven Court , Tampa, FL 33624 is currently listed for sale with an asking price of $415,000. This property was built in 1983 and has 3 bedrooms and 2 full and 1 partial baths with 1535 sq. ft. Stonehaven Court is located in the FAIRFIELD VILLAGE subdivision. Search FAIRFIELD VILLAGE real estate on www.adamscameron.com today.