
BEDS4
BATHS2 full
SQUARE FEET2,448
MLS#V4951428
STATUSActive
PROPERTY TYPEResidential - Single Family
SUBDIVISIONBENT OAKS
Property Description
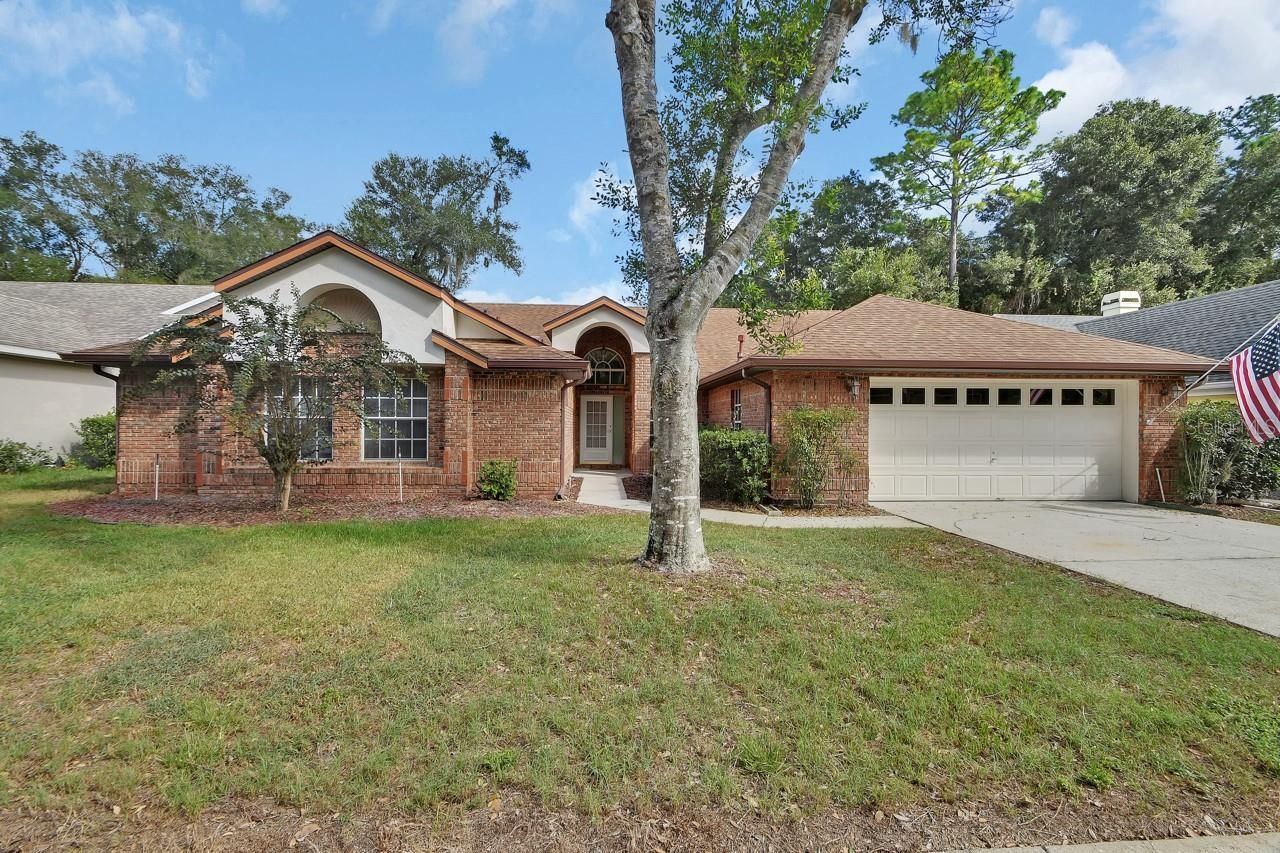
Looking for a spacious home you can personalize without breaking the budget? This 4-bedroom, 2-bathroom home in DeLand's Bent Oaks community offers more than 2,400 square feet and a 2-car garage. Highlights include vaulted ceilings in the great room, a fireplace, an expansive open kitchen, a generous primary suite, a large screened-in back porch, and well-sized secondary bedrooms. Major updates include a roof replaced in 2019, AC system replaced in 2018, and a water heater replaced in 2026. The property also features a new Briggs & Stratton whole-home generator and a new 440-gallon propane tank. With the home's structural components in good condition, bring your vision and update the interior to make it your own. The possibilities are endless!
Property Features
Property Type: Residential - Single Family
Cooling: Central Air
Garage: 2 car attached
Heating: Central
Lot Size: 0.19 Acres
Roof Type: Shingle
Stories: 1.0
Taxes: $2,336
Year Built: 1997
Amenities
Cathedral Ceiling(s)
Ceiling Fans(s)
Vaulted Ceiling(s)
Walk-In Closet(s)
Feature Descriptions
Additional Rooms: Inside Utility
Appliances: Dishwasher, Dryer, Gas Water Heater, Microwave, Range, Refrigerator, Washer
Days on Site: 1
Directions: Take E Taylor Rd, Turn left onto Bent Oaks Blvd, Turn left onto Whispering Woods Way, Turn right onto Swaying Pine Way, Turn left onto Briar Oak Way, Destination will be on the right
Exterior: Brick
Fireplace: Gas
Fireplace Y/N: Yes
Flood Zone Code: X
Flooring: Carpet, Laminate
Foundation: Slab
HOA Fee: 500/ Annually
HOA Y/N: Yes
Home Warranty Y/N: No
Listing Terms: Cash, Conventional, FHA, VA Loan
Lot Dimensions: 0.19
Other Equipment: Generator
Ownership: Fee Simple
Pets Allowed: Yes
Property Attached Y/N: No
Property Sub-Type: Single Family Residence
Sewer: Public Sewer
Showing Instructions: Supra Lock Box
Special Sale Provisions: None
Utilities: Electricity Connected
Water: Public
Water Access Y/N: No
Zoning: RES
Room Sizes
Primary Bedroom: 15x16
Living Room: 16x17
Kitchen: 15x17
Listed By / Shown By
Listed By
Agency Name: SOUTHERN EXCLUSIVE REALTY CORP
Agency Contact: 386-279-7244
Shown By
Agency Title: Adams Cameron & Co. REALTORS
Agency Phone: 386-717-3445

Estimate Your Payment
Estimated Payment
$ 2,356.09 per month $2,049.13 Principal & Interest $194.67 Property Tax $112.29 Homeowner's Insurance
511 Briar Oak Way | MLS# V4951428
This single family home located at 511 Briar Oak Way, Deland, FL 32724 is currently listed for sale with an asking price of $385,000. This property was built in 1997 and has 4 bedrooms and 2 full baths with 2448 sq. ft. Briar Oak Way is located in the BENT OAKS subdivision. Search BENT OAKS real estate on www.adamscameron.com today.