
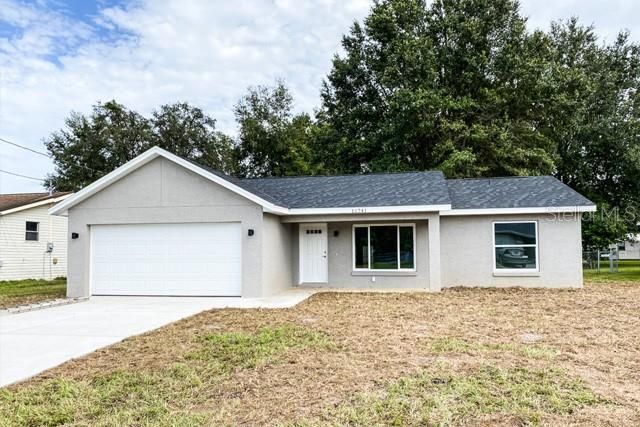
BEDS3
BATHS2 full
SQUARE FEET1,323
MLS#O6226477
STATUSActive
PROPERTY TYPEResidential - Single Family
SUBDIVISIONSILVER SPRINGS SHORES
Property Description
This is a modern spacious single family home 3 Bedrooms and 2 Baths with a lot of upgrades. This house will come with vynil/wood flooring. The kitchen will have wood cabinets with an upgraded stainless steel sink. The house will come with stainless steel appliances including a dishwasher, microwave, refrigerator, and range. Washer and dryer not included. Home offers a spacious open floor plan. Kitchen design features, stainless appliances with stunning granite countertops to complement the upgraded wood cabinetry. Master bedroom is spacious and features walk in closet with a custom tiled master bath and wood cabinetry with granite countertops.
Property Features
Property Type: Residential - Single Family
Cooling: Central Air
Garage: 2 car attached
Heating: Central
Lot Size: 0.34 Acres
Roof Type: Shingle
Stories: 1.0
Taxes: $2,118
Year Built: 2022
Amenities
High Ceilings
Living Room/Dining Room Combo
Open Floorplan
Other
Thermostat
Other
Feature Descriptions
Appliances: Dishwasher, Microwave, Range, Refrigerator
Days on Site: 675
Directions: TURN RIGHT ON LOCUST COURSE
Exterior: Block
Flood Zone Code: x
Flooring: Vinyl
Foundation: Slab
Home Warranty Y/N: No
Listing Terms: Cash, Conventional, FHA
Lot: Cleared
Lot Dimensions: 0.34
Ownership: Co-op
Property Attached Y/N: No
Property Sub-Type: Single Family Residence
Sewer: Septic Tank
Showing Instructions: 24 Hour Notice, Appointment Only, Call Listing Agent, Call Listing Office
Special Sale Provisions: None
Utilities: Other
Water: Well
Water Access Y/N: No
Zoning: R1
Room Sizes
Primary Bedroom: 11x17
Primary Bathroom: 10x10
Bathroom 1: 10x10
Kitchen: 14x14
Living Room: 10x17
Listed By / Shown By
Listed By
Agency Name: BUILD 2 RENT DIRECT, LLC
Agency Contact: 305-684-2222
Shown By
Agency Title: Adams Cameron & Co. REALTORS
Agency Phone: 386-717-3445

Estimate Your Payment
Estimated Payment
$ 1,748.44 per month $1,490.28 Principal & Interest $176.50 Property Tax $81.67 Homeowner's Insurance
51 Locust Course | MLS# O6226477
This single family home located at 51 Locust Course, Ocala, FL 34472 is currently listed for sale with an asking price of $280,000. This property was built in 2022 and has 3 bedrooms and 2 full baths with 1323 sq. ft. Locust Course is located in the SILVER SPRINGS SHORES subdivision. Search SILVER SPRINGS SHORES real estate on www.adamscameron.com today.