
BEDS4
BATHS2 full
MLS#A12080863
STATUSActive
PROPERTY TYPEResidential - Single Family
SUBDIVISIONLehigh Acres
Property Description
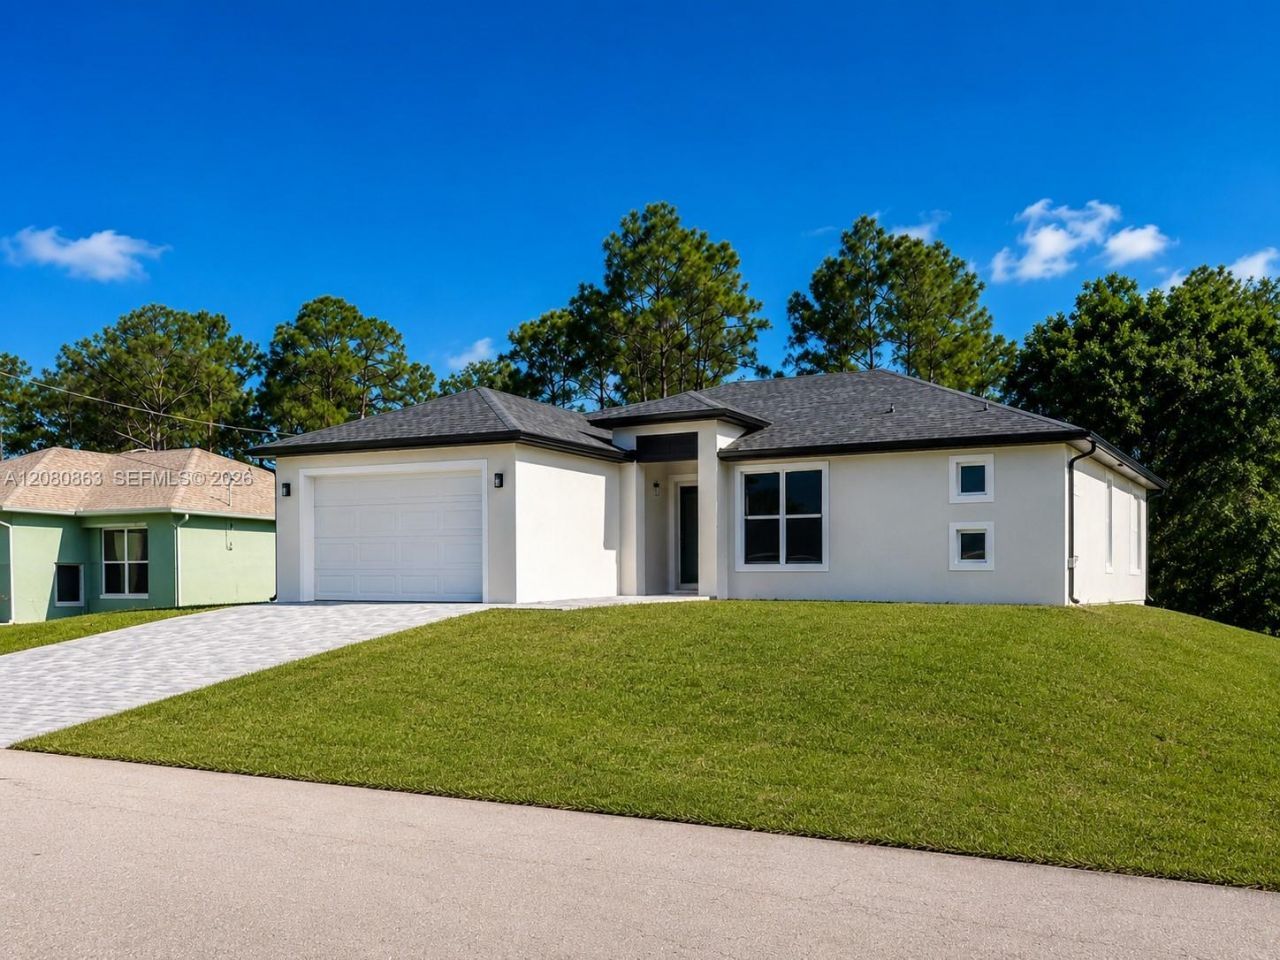
BUYER May RECEIVE up to $10,000 TOWARD CLOSING COSTS & PREPAIDS! BRAND-NEW CONSTRUCTION!Welcome to Lehigh Acres! This beautifully designed 3-bedroom + den, 2-bath home with a 2-car garage offers modern comfort, functionality, and the benefits of new construction. The bright open-concept floor plan connects the living, dining, and kitchen areas, creating an inviting space for everyday living and entertaining. The kitchen features modern cabinetry, generous counter space, and a practical layout. Additional features include a versatile den, mudroom, and indoor laundry room. The split-bedroom design offers added privacy, while the spacious primary suite includes a walk-in closet and well-appointed bathroom. Sliding glass doors lead to the backyard, offering plenty of room to create an outdoor living area, garden, entertainment space, or future pool. Enjoy the advantages of owning a brand-new home, including modern finishes, updated building standards, new systems and appliances, and less immediate maintenance than many older resale properties. Located in growing Lehigh Acres, the home offers convenient access to Fort Myers, shopping, dining, major roadways, schools, parks, and Southwest Florida attractions.Schedule your private showing today!*Buyer incentive subject to applicable terms, lender requirements, and closing conditions.
Property Features
Property Type: Residential - Single Family
Cooling: Electric
Garage: 2 car attached
Heating: Electric
Home Style: Detached, One Story, Modern/Contemporary
Roof Type: Shingle
Taxes: $510
Year Built: 2026
Amenities
First Floor Entry
Cooking Island
Entrance Foyer
Pantry
Split Bedroom
Loft
Utility Room/Laundry
Feature Descriptions
Appliances: Dishwasher, Electric Range, Microwave, Refrigerator
Community Features: Paved Road
Crops Included Y/N: No
Days on Site: 4
Door Features: High Impact Doors
Exterior: Concrete Block Construction, Composition Shingle
Flooring: Ceramic Floor
Home Warranty Y/N: Yes
Laundry: Utility Room/Laundry
Lease Considered Y/N: No
Listing Terms: All Cash, Conventional, FHA, VA Loan
Lot: Less Than 1/4 Acre Lot
Parcel#: 20-44-27-L4-05018.024A
Parking: Driveway, Paver Block
Parking Notes: Driveway, Paver Block
Patio/Porch: Patio
Property Attached Y/N: No
Property Sub-Type: Single Family Residence
Security: Smoke Detector
Sewer: Septic Tank
Special View Info: Garden
Water: Well
Window: Clear Impact Glass
Listed By / Shown By
Listed By
Agency Name: Oceanica International Realty
Agency Phone: 954-274-1194
Shown By
Agency Title: Adams Cameron & Co. REALTORS
Agency Phone: 386-717-3445

Estimate Your Payment
Estimated Payment
$ 1,979.36 per month $1,836.23 Principal & Interest $42.50 Property Tax $100.63 Homeowner's Insurance
503 W 10 | MLS# A12080863
This single family home located at 503 W 10 , Lehigh Acres, FL 33971 is currently listed for sale with an asking price of $345,000. This property was built in 2026 and has 4 bedrooms and 2 full baths. W 10 is located in the Lehigh Acres subdivision. Search Lehigh Acres real estate on www.adamscameron.com today.