
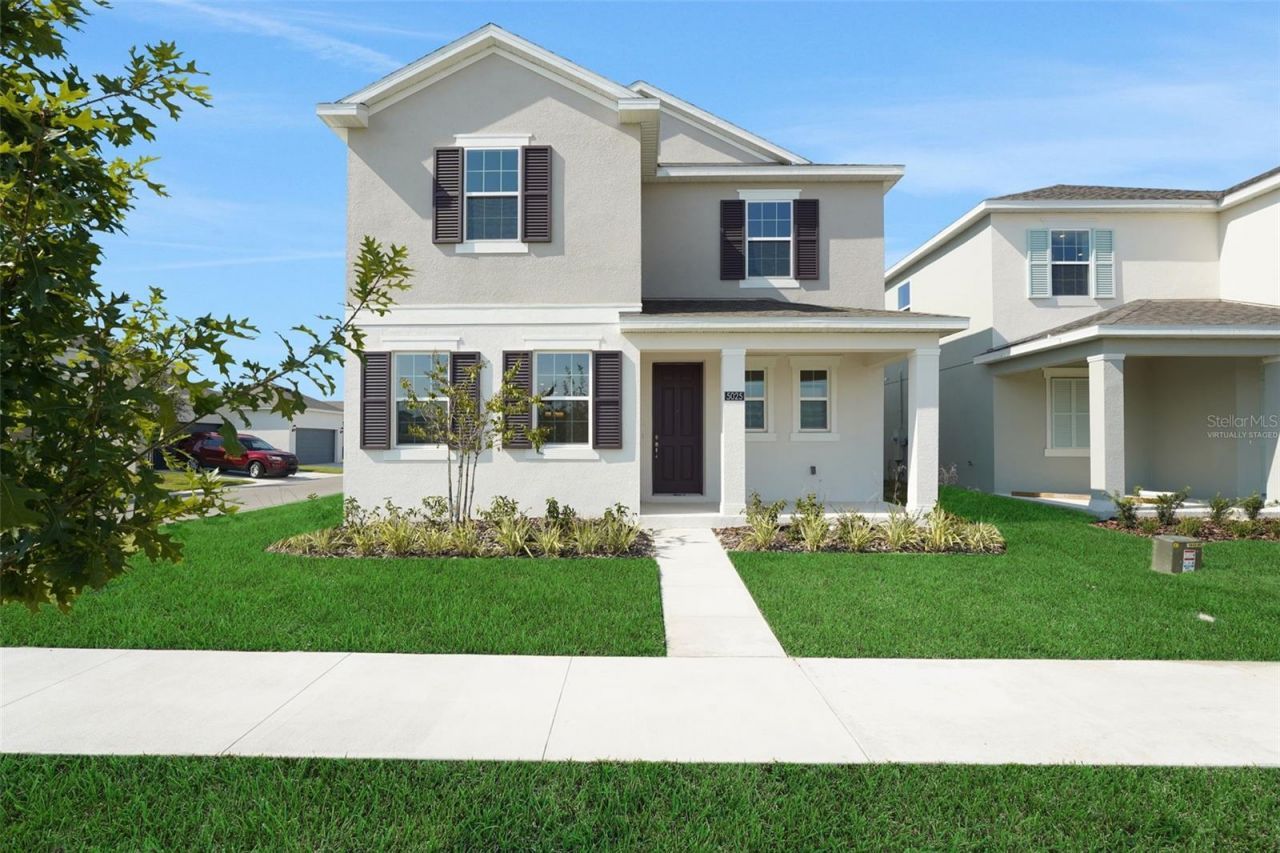
BEDS4
BATHS3 full 1 partial
SQUARE FEET2,807
MLS#G5105011
STATUSActive
PROPERTY TYPEResidential - Single Family
SUBDIVISIONCROSSROADS AT KELLY PARK
Property Description
One or more photo(s) has been virtually staged. Under Construction. Welcome to the stunning Davis Model is thoughtfully designed, open-concept floor plan offers the perfect balance of modern elegance and functional living. Featuring four spacious bedrooms, a large bonus room, and 2.5 bathrooms, this home is ideal for both everyday living and entertaining. As you enter, you're greeted by a bright and airy great room with soaring ceilings and expansive windows that fill the space with natural light. The gourmet kitchen is a chef's dream, complete with ample cabinetry and generous counter space to meet all your culinary needs. The primary suite offers a private retreat, featuring a spacious walk-in closet and a beautifully appointed en-suite bathroom. Upstairs, you'll find oversized secondary bedrooms and a versatile bonus room perfect for a media space, home office, or playroom. Located in Crossroads at Kelly Park, residents enjoy convenient access to Wyld Oaks, shopping, dining, and major roadways. With modern finishes, spacious interiors, and a prime location, the Davis Model truly feels like home. Schedule your private tour today!
Property Features
Property Type: Residential - Single Family
Cooling: Central Air
Garage: 2 car attached
Heating: Central, Electric, Heat Pump
Home Style: Traditional
Lot Size: 0.11 Acres
Roof Type: Shingle
Stories: 2.0
Taxes: $0
Year Built: 2025
Amenities
Kitchen/Family Room Combo
Primary Bedroom Main Floor
Solid Surface Counters
Split Bedroom
Stone Counters
Walk-In Closet(s)
Sidewalk
Sliding Doors
Feature Descriptions
Additional Rooms: Great Room, Inside Utility, Loft
Appliances: Built-In Oven, Cooktop, Dishwasher, Disposal, Microwave, Range Hood
Association Amenities: Fence Restrictions, Playground, Pool
Builder: Dream FInders Homes
Community Features: Deed Restrictions, Dog Park, Playground, Pool, Sidewalks, Street Lights
Days on Site: 184
Directions: 429 N, exit 38 (Kelly Park Rd), turn left go 3/4 a mile, turn right onto Waypointe Blvd MODEL ADDRESS 5306 Marshelder Street, Apopka, FL 32712
Exterior: Block, Stucco, Frame
Flood Zone Code: x
Flooring: Carpet, Ceramic Tile, Laminate, Tile
Foundation: Slab
Garage Dimensions: 20x20
HOA Fee: 100/ Annually
HOA Y/N: Yes
Home Warranty Y/N: Yes
Listing Terms: Cash, Conventional, FHA, VA Loan
Lot: Cleared, Corner Lot, Level, Sidewalk, Paved
Lot Dimensions: 0.11
Model: DAVIS
Other Equipment: Irrigation Equipment
Ownership: Fee Simple
Parking: Driveway, Garage Door Opener, Garage Faces Rear
Parking Notes: Driveway, Garage Door Opener, Garage Faces Rear
Patio/Porch: Covered, Front Porch, Rear Porch
Pets Allowed: Yes
Property Attached Y/N: No
Property Sub-Type: Single Family Residence
Security: Smoke Detector(s)
Sewer: Public Sewer
Showing Instructions: Appointment Only, See Remarks
Special Sale Provisions: None
Utilities: BB/HS Internet Available, Cable Available, Electricity Available, Public, Sewer Available, Sprinkler Meter, Sprinkler Recycled, Underground Utilities, Water Available
Water: Public
Water Access Y/N: No
Windows: ENERGY STAR Qualified Windows
Zoning: MU-KPI
Room Sizes
Kitchen: 15x11
Living Room: 14x17
Dining Room: 15x11
Primary Bedroom: 13x16
Bedroom 2: 14.6x12
Bedroom 3: 14x14
Bedroom 4: 14x14
Loft: 14x19
Local Schools
High School: Apopka High
Middle School: Wolf Lake Middle
Elementary School: Zellwood Elem
Listed By / Shown By
Listed By
Agency Name: OLYMPUS EXECUTIVE REALTY INC
Agency Contact: mls@oerfl.com
Shown By
Agency Title: Adams Cameron & Co. REALTORS
Agency Phone: 386-717-3445

Estimate Your Payment
Estimated Payment
$ 2,610.49 per month $2,474.87 Principal & Interest $0.00 Property Tax (data not provided by mls) $135.62 Homeowner's Insurance
5025 Flameleaf Street | MLS# G5105011
This single family home located at 5025 Flameleaf Street, Apopka, FL 32712 is currently listed for sale with an asking price of $464,990. This property was built in 2025 and has 4 bedrooms and 3 full and 1 partial baths with 2807 sq. ft. Flameleaf Street is located in the CROSSROADS AT KELLY PARK subdivision. Search CROSSROADS AT KELLY PARK real estate on www.adamscameron.com today.