
BEDS3
BATHS2 full 1 partial
SQUARE FEET1,865
MLS#O6428112
STATUSActive
PROPERTY TYPEResidential - Single Family
SUBDIVISIONLAKEWOOD PARK
Property Description
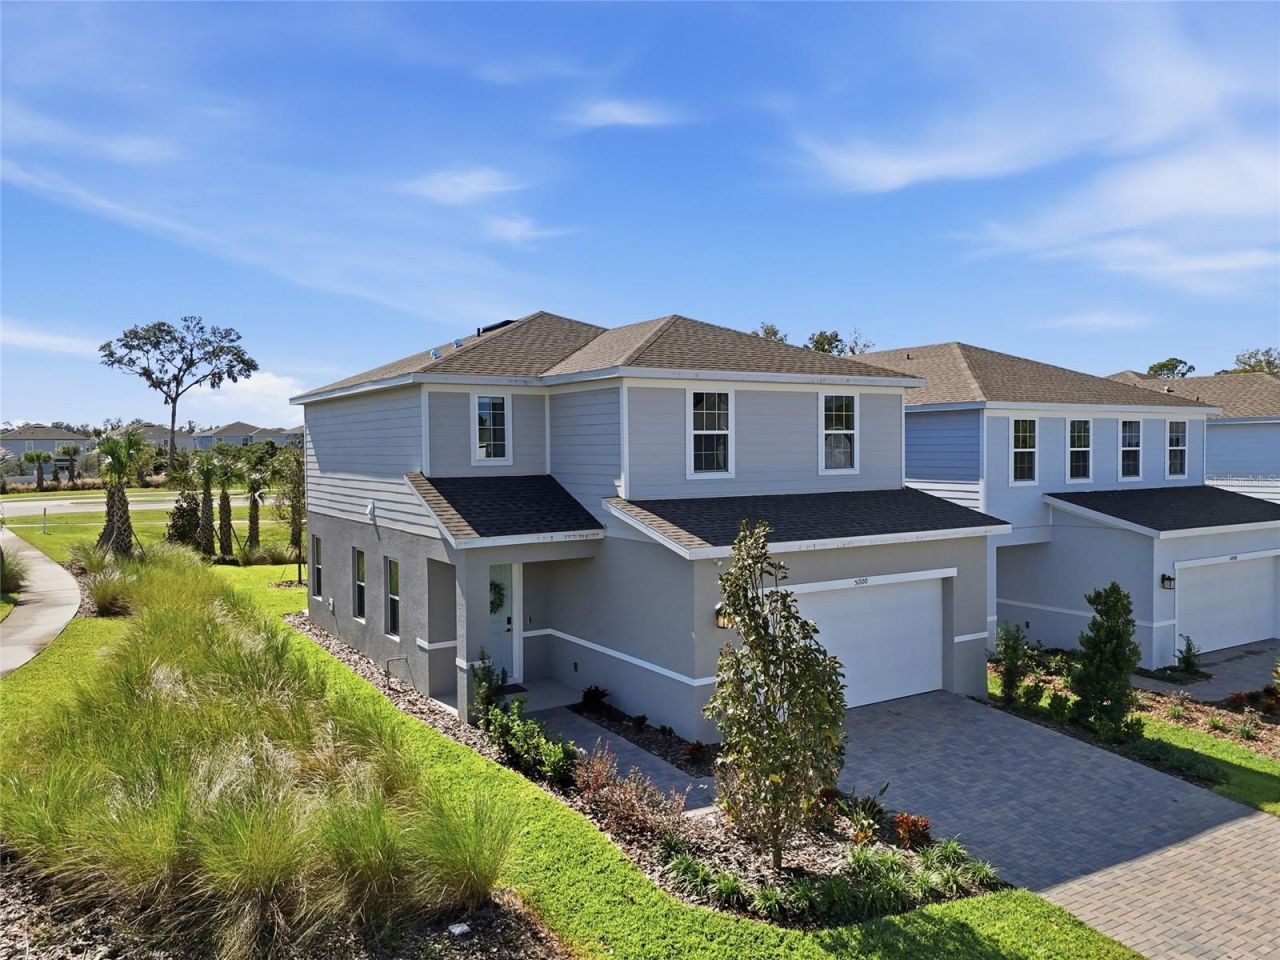
2025 BUILD | PREMIUM CORNER LOT | NO REAR NEIGHBORS! Skip the build wait at 5000 Bear Lake Loop in DeLand's Lakewood Park! This move-in ready 3 bed, 2.5 bath home + large upstairs flex loft (easy 4th bedroom conversion!) sits on a great corner lot offering sun-drenched views, and refined finishes throughout the place. The Gourmet chef's kitchen boasts quartz countertops, cooktop, double wall ovens, GE stainless steel appliances, and soft-close cabinets. Upgrades include Luxury Vinyl Plank (LVP) flooring, smart home tech package, irrigation system, and a 10-Year Structural Warranty. Primary suite features a custom shower enclosure. Resort Amenities & Location: Enjoy low maintenance living with a community pool and low HOA ($262/quarter)-CDD is conveniently included in property taxes. Minutes to award-winning Historic Downtown DeLand, Stetson University, Blue Spring State Park, and a quick drive to New Smyrna Beach. It's your move-in ready luxury home and this if your sign to tour today!
Property Features
Property Type: Residential - Single Family
Cooling: Central Air
Garage: 2 car attached
Heating: Central
Lot Size: 0.11 Acres
Roof Type: Shingle
Stories: 2.0
Taxes: $1,777
Year Built: 2025
Amenities
Ceiling Fans(s)
Crown Molding
Eat-in Kitchen
Kitchen/Family Room Combo
Living Room/Dining Room Combo
Open Floorplan
PrimaryBedroom Upstairs
Smart Home
Stone Counters
Thermostat
Walk-In Closet(s)
Lighting
Sidewalk
Feature Descriptions
Additional Rooms: Loft
Appliances: Built-In Oven, Cooktop, Dishwasher, Dryer, Microwave, Refrigerator, Washer
Association Amenities: Playground, Pool
Community Features: Playground, Pool, Sidewalks, Street Lights
Directions: Driving Directions: From E Taylor Rd and Dr Martin Luther King Jr. Beltway head North on Dr Martin Luther King Jr. Beltway. Make a right on to E Beresford Ave. Turn left on to Balsam Falls Rd Make a left on Bear Lake Loop and property is first on the left
Exterior: Block, Stucco, Vinyl Siding
Flood Zone Code: x
Flooring: Carpet, Luxury Vinyl
Foundation: Block, Slab
HOA Fee: 262/ Quarterly
HOA Y/N: Yes
Home Warranty Y/N: No
Listing Terms: Cash, Conventional, FHA, VA Loan
Lot Dimensions: 0.11
Other Equipment: Irrigation Equipment
Ownership: Fee Simple
Parking: Common, Driveway
Parking Notes: Common, Driveway
Pets Allowed: Yes
Pets Restrictions: Buyer should verify with Homeowners association.
Property Attached Y/N: No
Property Sub-Type: Single Family Residence
Sewer: Public Sewer
Showing Instructions: 24 Hour Notice, Appointment Only, See Remarks, ShowingTime
Special Sale Provisions: None
Utilities: BB/HS Internet Available, Cable Connected, Electricity Connected, Phone Available, Water Connected
Water: Public
Water Access Y/N: No
Zoning: R-1
Room Sizes
Kitchen: 10x12
Dining Room: 9x10
Living Room: 18x20
Loft: 12x14
Primary Bedroom: 16x14
Bedroom 2: 11x12
Bedroom 3: 10x10
Listed By / Shown By
Listed By
Agency Name: NORKIS & CO REALTY
Agency Contact: 407-506-7070
Shown By
Agency Title: Adams Cameron & Co. REALTORS
Agency Phone: 386-717-3445

Estimate Your Payment
Estimated Payment
$ 2,224.73 per month $1,968.76 Principal & Interest $148.08 Property Tax $107.89 Homeowner's Insurance
5000 Bear Lake Loop | MLS# O6428112
This single family home located at 5000 Bear Lake Loop , Deland, FL 32724 is currently listed for sale with an asking price of $369,900. This property was built in 2025 and has 3 bedrooms and 2 full and 1 partial baths with 1865 sq. ft. Bear Lake Loop is located in the LAKEWOOD PARK subdivision. Search LAKEWOOD PARK real estate on www.adamscameron.com today.