
BEDS3
BATHS2 full
SQUARE FEET1,500
MLS#O6449416
STATUSActive
PROPERTY TYPEResidential - Single Family
SUBDIVISIONLEHIGH WOODS
Property Description
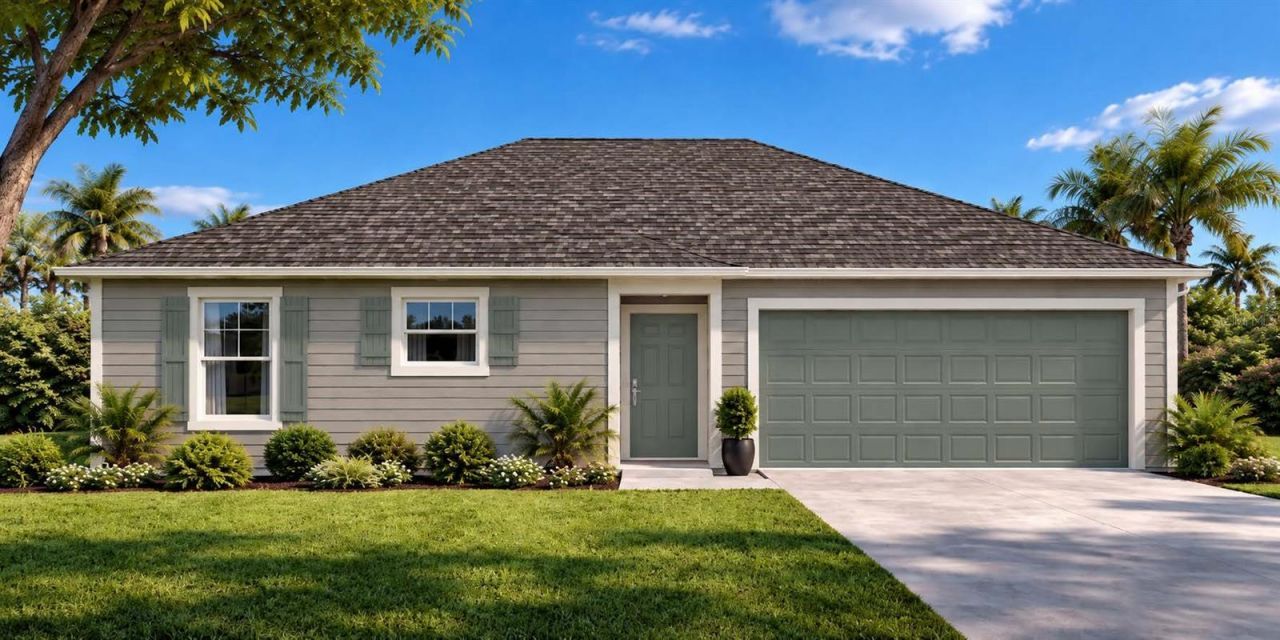
Under Construction. Welcome home to this new construction 3-bedroom, 2-bath home in beautiful Palm Coast, FL. Step inside to airy 8'8 ceilings and an open-concept layout that connects the kitchen, dining, and living areas. The kitchen centers on a large island, great for casual meals or hosting friends. Sliding glass doors open to the patio, so you can enjoy Florida outdoor living all year. The primary suite has a walk-in closet and a private bath with a walk-in shower and double sink vanity. Two more bedrooms share a secondary bath with a convenient tub-shower combination. Designer-selected color packages give the home a cohesive, modern look from day one. On the outside, durable Hardie siding provides lasting curb appeal with low maintenance. The home also includes a 2-car garage and a fully sodded, landscaped lot, so it's move-in ready inside and out. Palm Coast offers beaches, parks, golf and trails close by. Built with energy-efficient features and low-maintenance materials for lasting comfort and value, and backed by a 2-10 Builder's Warranty for extra peace of mind. NOTE: Photos and renderings are for example purposes only.
Property Features
Property Type: Residential - Single Family
Cooling: Central Air
Heating: Central
Lot Size: 0.23 Acres
Roof Type: Shingle
Stories: 1.0
Taxes: $592
Year Built: 2026
Amenities
Open Floorplan
Primary Bedroom Main Floor
Thermostat
Walk-In Closet(s)
Feature Descriptions
Appliances: Dishwasher, Microwave, Range
Builder: INB Homes
Days on Site: 2
Directions: North on Belle Terre - Turn left on Rymfire - Turn right on Rae - Turn right on Rainbrook and home is on your left
Exterior: Cement Siding, Frame
Flood Zone Code: X
Flooring: Carpet, Vinyl
Foundation: Slab
Home Warranty Y/N: No
Lot Dimensions: 0.23
Model: Topaz
Ownership: Fee Simple
Property Attached Y/N: No
Property Sub-Type: Single Family Residence
Sewer: Holding Tank, Public Sewer
Showing Instructions: Call Listing Agent, ShowingTime
Special Sale Provisions: None
Utilities: Cable Available, Electricity Available, Phone Available, Sewer Available, Water Available
Water: Public
Water Access Y/N: No
Zoning: SFR2
Room Sizes
Primary Bedroom: 17x13
Bedroom 2: 10x12
Bedroom 3: 10x12
Kitchen: 13x9
Dining Room: 10x17
Living Room: 16x15
Listed By / Shown By
Listed By
Agency Name: INB REALTY LLC
Agency Contact: R.Richter@inbhomes.com
Shown By
Agency Title: Adams Cameron & Co. REALTORS
Agency Phone: 386-717-3445

Estimate Your Payment
Estimated Payment
$ 1,789.64 per month $1,649.90 Principal & Interest $49.33 Property Tax $90.41 Homeowner's Insurance
5 Rainbrook Drive | MLS# O6449416
This single family home located at 5 Rainbrook Drive , Palm Coast, FL 32164 is currently listed for sale with an asking price of $309,990. This property was built in 2026 and has 3 bedrooms and 2 full baths with 1500 sq. ft. Rainbrook Drive is located in the LEHIGH WOODS subdivision. Search LEHIGH WOODS real estate on www.adamscameron.com today.