
BEDS4
BATHS3 full
SQUARE FEET2,283
MLS#402216
STATUSActive
PROPERTY TYPEResidential - Single Family
SUBDIVISIONRustling Pines
Property Description
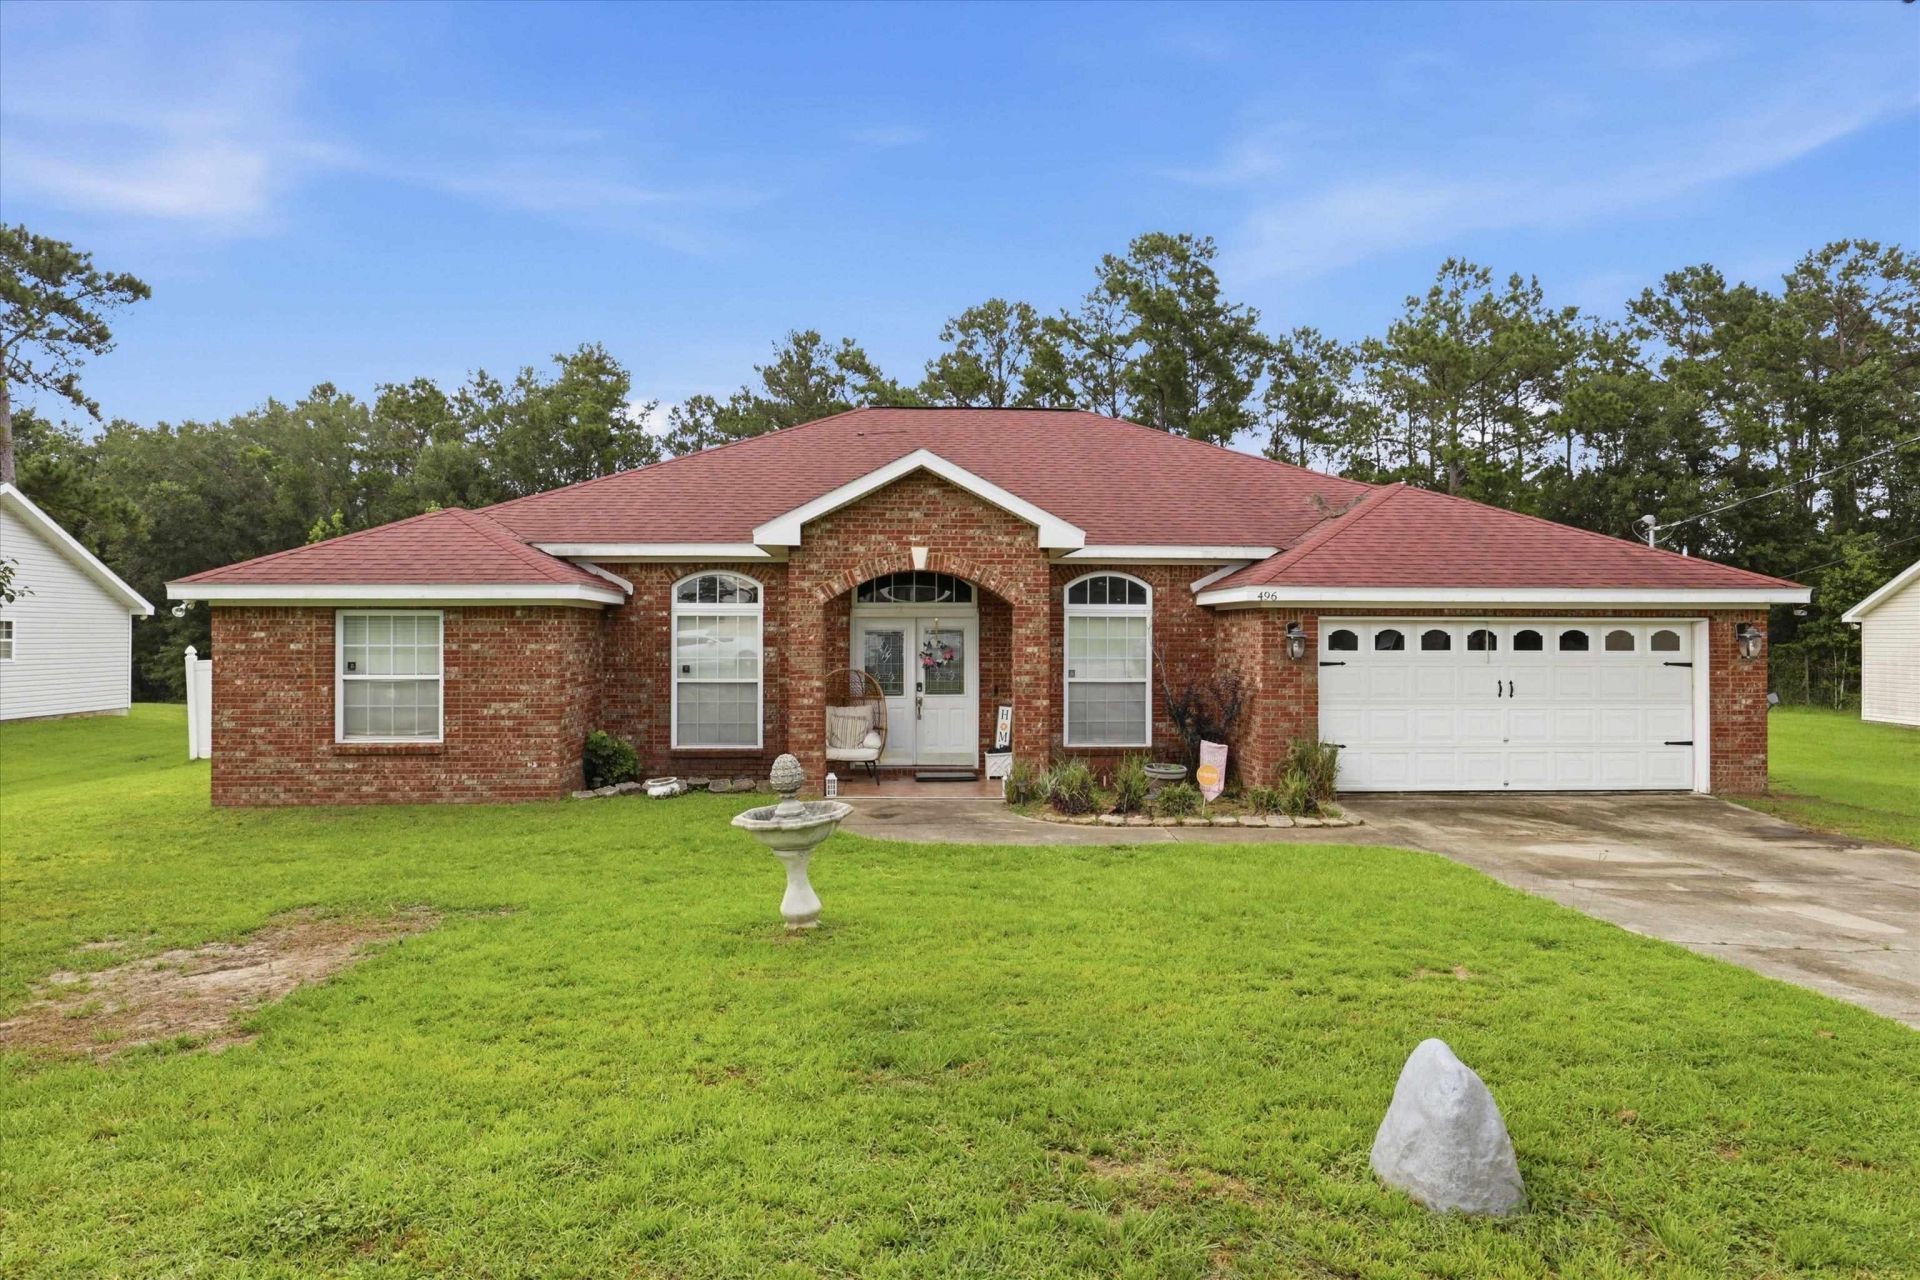
Welcome home to this beautifully renovated 4-bedroom, 3-bath split floor plan home offering the perfect blend of style, comfort, and functionality. Designed with a desirable split floor plan, this home features a formal dining room, a versatile formal living room that's ideal as a home office, and an inviting kitchen complete with a breakfast bar and sunny breakfast nook. The true showstopper is the expansive heated and cooled sunroom, a stunning flex space perfect for movie nights, game days, entertaining, a playroom, or your dream recreation room. The spacious primary suite is a private retreat featuring a custom walk-in closet and a spa-inspired ensuite with a freestanding soaking tub, elegant chandelier, and beautifully upgraded finishes. Step outside to enjoy the large fenced backyard, complete with a composite deck and storage shed, offering plenty of room to relax, entertain, or play. With a 2019 roof and thoughtful updates throughout, this move-in-ready home is one you won't want to miss.
Property Features
Property Type: Residential - Single Family
Cooling: Electric
Fenced: Yes
Garage: 2
Heating: Wood
Home Style: One Story, Traditional
Lot Size: 0.25 Acres
Stories: 1.0
Year Built: 2007
Amenities
Entrance Foyer
Pantry
Split Bedrooms
Sun Room
Walk-In Closet(s)
Fully Fenced
Feature Descriptions
Appliances: Dryer, Dishwasher, Ice Maker, Microwave, Oven, Range, Refrigerator, Washer
Days on Site: 16
Directions: I-10 W, Exit 192, Turn R on Hwy 90, L Dover, R Palmer, R Rustling Pines Blvd
Exterior: Brick, Vinyl Siding
Fencimg: Fenced
Flooring: Plank, Tile, Vinyl
Home Warranty Y/N: No
Lease Considered Y/N: No
Listing Terms: Cash, Conventional, FHA, USDA Loan, VA Loan
Parking: Garage, Two Car Garage
Parking Notes: Garage, Two Car Garage
Property Attached Y/N: No
Property Sub-Type: Detached
Sewer: Septic Tank
Special View Info: None
Room Sizes
Primary Bedroom: 17 X 14
Living Room: 13 X 11
Kitchen: 10 X 11
Family Room: 17 X 16
Dining Room: 13 X 11
Bedroom 4: 10 X 12
Bedroom 3: 11 X 12
Bedroom 2: 11 X 12
Local Schools
High School: Gadsden County High School
Middle School: Havana Magnet School (Gadsden)
Elementary School: Havana Elementary Magnet School (Gadsden
Listed By / Shown By
Listed By
Agency Name: Realty One Group Next Gen
Shown By
Agency Title: Adams Cameron & Co. REALTORS
Agency Phone: 386-717-3445

Estimate Your Payment
Estimated Payment
$ 2,074.41 per month $1,966.63 Principal & Interest $0.00 Property Tax (data not provided by mls) $107.77 Homeowner's Insurance
496 Rustling Pines Boulevard | MLS# 402216
This single family home located at 496 Rustling Pines Boulevard , Midway, FL 32343 is currently listed for sale with an asking price of $369,500. This property was built in 2007 and has 4 bedrooms and 3 full baths with 2283 sq. ft. Rustling Pines Boulevard is located in the Rustling Pines subdivision. Search Rustling Pines real estate on www.adamscameron.com today.