
BEDS3
BATHS2 full
SQUARE FEET2,601
MLS#C7520786
STATUSActive
PROPERTY TYPEResidential - Single Family
SUBDIVISIONLINKSIDE AT BURNT STORE MARINA
Property Description
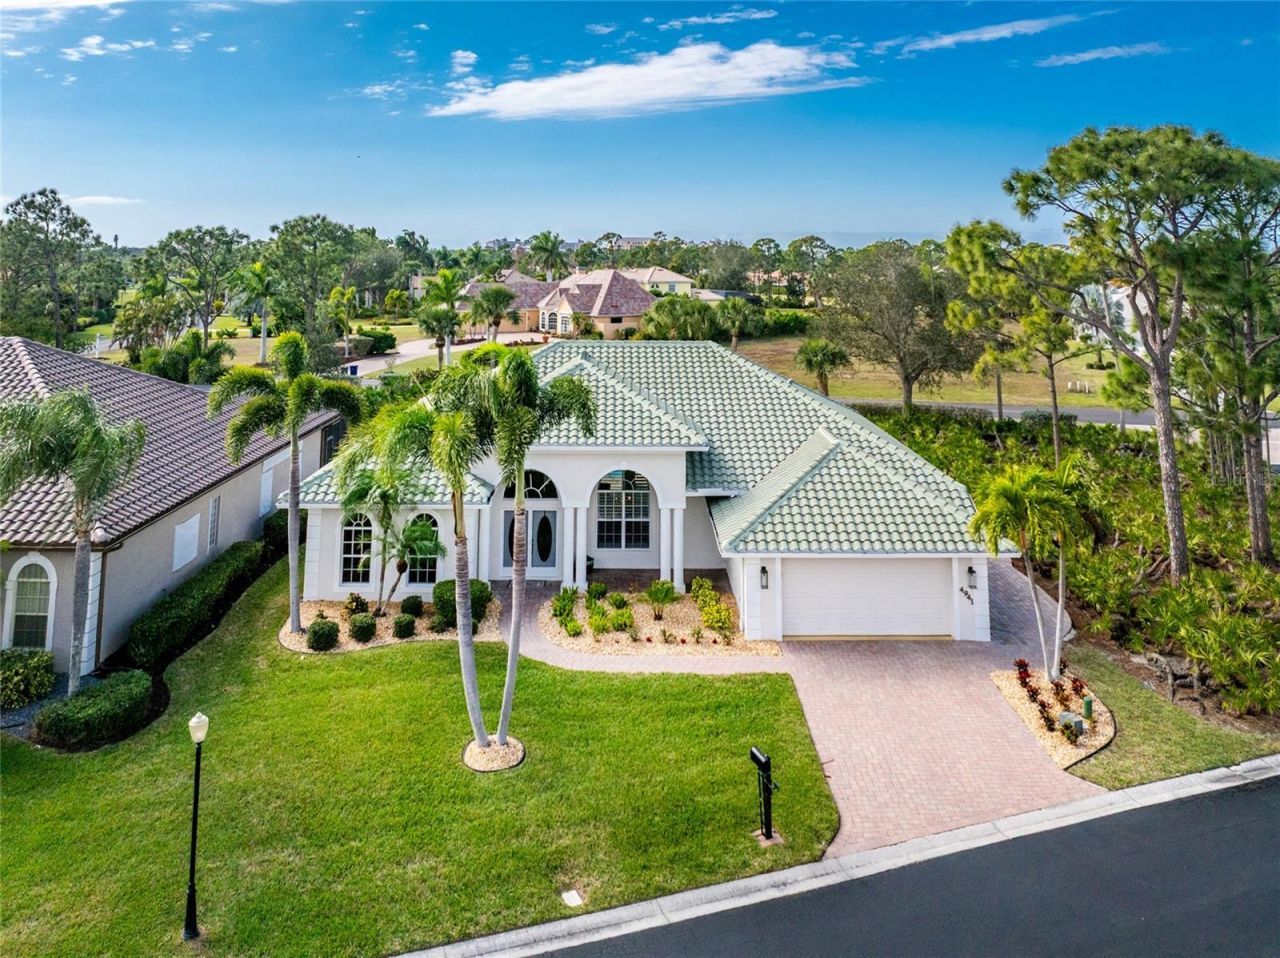
Welcome to the beautiful Gated Community of Burnt Store Marina, a Boating and Golf Paradise on Charlotte Harbor! Known for it's lush lanscaping throughout the Community, this home doesn't disappoint. Looking for that Indoor/Outdoor Florida living experience? This is it, you'll feel it the moment you walk through the Front Door. There is Sliding Door access to the screened Lanai / Pool area from the Living Room, Dining Area, Primary Bedroom, and the rear Guest Room. Imagine the tranquility of morning coffees or evening cocktails there. The home also features that Open Concept living that has been renovated, complete with gorgeous new kitchen, and an expansive Island that overlooks the new plank tile flooring. The Primary Bedroom features dual Walk-In Closets, and en-suite. The Garage features a Golf Cart access side door, and the Golf Cart is negotiable. The mechanics are just as well maintained, including fresh exterior paint in December 2025, Lanai Pool Cage painted and re-screened in 2024, New Tile Roof in 2023, and A/C replaced in 2019. Come see why this Community is highly desired today! NEW IMPROVED PRICE AND NOW INCLUDES THE FURNITURE!
Property Features
Property Type: Residential - Single Family
Cooling: Central Air
Garage: 2 car attached
Heating: Central
Home Style: Florida
Lot Size: 0.12 Acres
Roof Type: Tile
Stories: 1.0
Taxes: $6,001
Year Built: 2004
Amenities
Cathedral Ceiling(s)
Ceiling Fans(s)
Eat-in Kitchen
High Ceilings
Kitchen/Family Room Combo
Open Floorplan
Primary Bedroom Main Floor
Split Bedroom
Stone Counters
Vaulted Ceiling(s)
Walk-In Closet(s)
Awning(s)
Hurricane Shutters
Lighting
Outdoor Kitchen
Private Mailbox
Sliding Doors
Feature Descriptions
Additional Rooms: Den/Library/Office, Inside Utility
Appliances: Built-In Oven, Cooktop, Dishwasher, Disposal, Dryer, Electric Water Heater, Microwave, Refrigerator, Washer, Wine Refrigerator
Community Features: Buyer Approval Required
Days on Site: 119
Directions: From US 41 head South on Burnt Store Rd. Turn into the Main Gate for access. Right on Marianne Key Rd. Right on Linkside Dr. The home is the first one on the Right.
Exterior: Block, Stucco
Flood Zone Code: X500
Flooring: Carpet, Tile
Foundation: Slab
HOA Fee: 1650/ Quarterly
HOA Y/N: Yes
Home Warranty Y/N: No
Listing Terms: Cash, Conventional
Lot: Corner Lot, Cul-De-Sac, Landscaped
Lot Dimensions: 0.12
Other Equipment: Irrigation Equipment
Ownership: Fee Simple
Patio/Porch: Front Porch
Pets Allowed: Yes
Pool: Gunite, Heated, In Ground, Lighting, Screen Enclosure
Property Attached Y/N: No
Property Sub-Type: Single Family Residence
Sewer: Private Sewer
Showing Instructions: Supra Lock Box, Appointment Only, ShowingTime
Spa: Heated, In Ground
Special Sale Provisions: None
Swimming Pool: Yes
Utilities: BB/HS Internet Available, Cable Connected, Electricity Connected, Sewer Connected, Water Connected
Vegetation: Trees/Landscaped
Water: Public
Water Access Y/N: No
Windows: Shutters
Zoning: RM-10
Room Sizes
Kitchen: 11x15
Great Room: 18x21
Primary Bedroom: 14x24
Local Schools
High School: Mariner High School
Middle School: Mariner Middle School
Elementary School: Trafalgar Elementary
Listed By / Shown By
Listed By
Agency Name: CENTURY 21 SUNBELT REALTY
Agency Contact: 941-625-6120
Shown By
Agency Title: Adams Cameron & Co. REALTORS
Agency Phone: 386-717-3445

Estimate Your Payment
Estimated Payment
$ 4,907.14 per month $4,178.10 Principal & Interest $500.08 Property Tax $228.96 Homeowner's Insurance
4941 Linkside Drive, Unit 17 | MLS# C7520786
This single family home located at 4941 Linkside Drive, Unit 17, Punta Gorda, FL 33955 is currently listed for sale with an asking price of $785,000. This property was built in 2004 and has 3 bedrooms and 2 full baths with 2601 sq. ft. Linkside Drive, Unit 17 is located in the LINKSIDE AT BURNT STORE MARINA subdivision. Search LINKSIDE AT BURNT STORE MARINA real estate on www.adamscameron.com today.