
BEDS3
BATHS2 full
SQUARE FEET1,634
MLS#403121
STATUSActive
PROPERTY TYPEResidential - Single Family
SUBDIVISIONFOXCROFT
Property Description
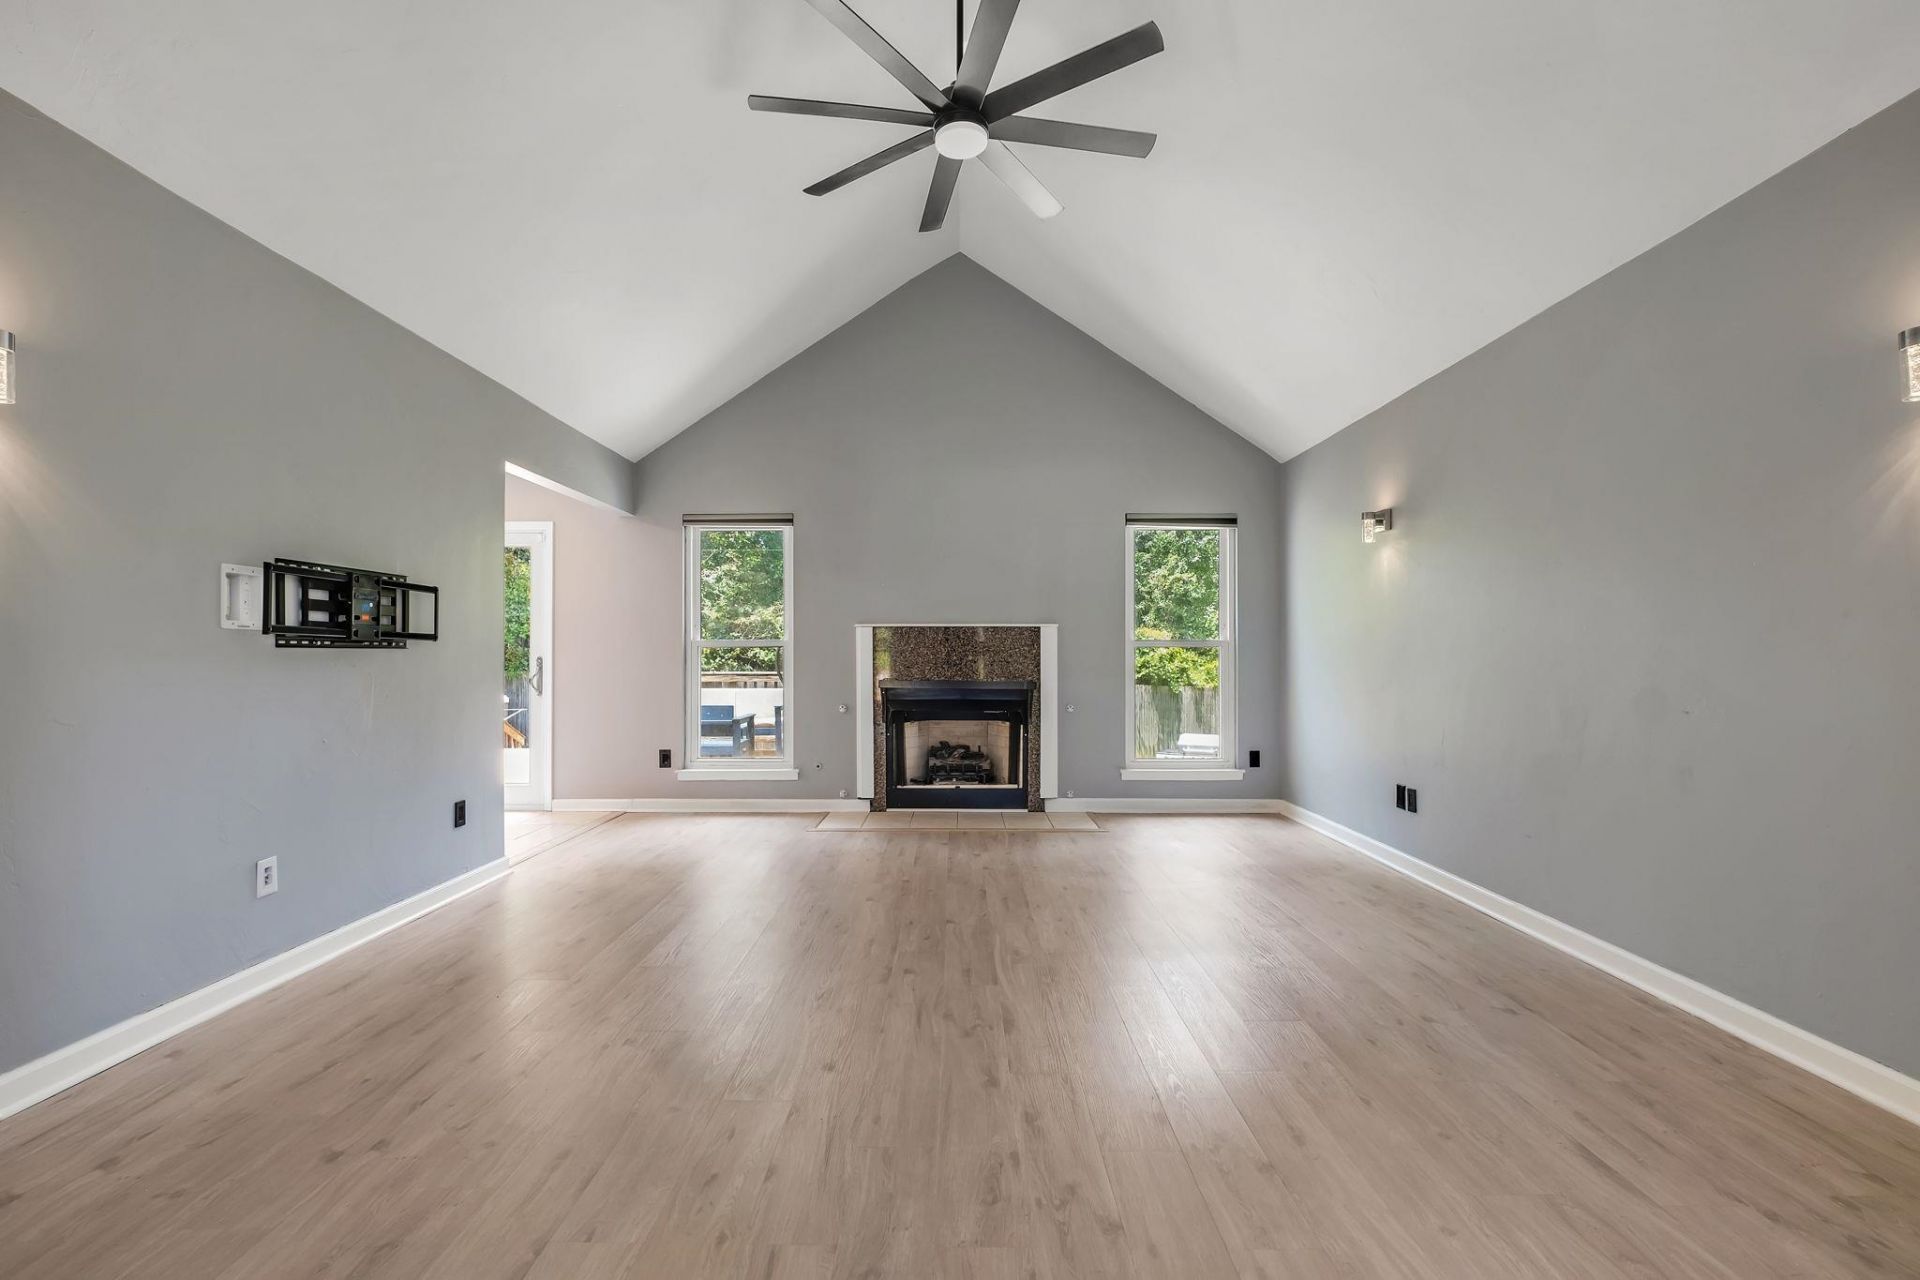
Updated inside and out, this Foxcroft home lands in an A-rated northeast Tallahassee school zone with no HOA. A dramatic two-story foyer with arched transom and leaded-glass sidelights sets the tone, opening to a vaulted great room with a fireplace and luxury vinyl plank floors throughout. The kitchen shines with white cabinetry, granite counters, and stainless appliances including a gas range, and the updated bath features a floating vanity and a walk-in marble-look shower with rainfall head. Out back, a sprawling deck with an endless swim and fitness spa overlooks a large, fully fenced, private yard framed by mature trees. Brand-new roof going on now and fresh brickwork mean day-one peace of mind. Garage is framed for a bonus room and easily converted back before closing. Zoned for DeSoto Trail, Montford, and Chiles.
Property Features
Property Type: Residential - Single Family
Fenced: Yes
Home Style: One Story, Traditional
Lot Size: 0.34 Acres
Stories: 1.0
Year Built: 1993
Amenities
Tray Ceiling(s)
High Ceilings
Vaulted Ceiling(s)
Split Bedrooms
Fully Fenced
Feature Descriptions
Appliances: Dryer, Dishwasher, Disposal, Microwave, Oven, Range, Refrigerator, Washer
Community Features: Curbs, Gutter(s)
Directions: Take Thomasville RD Turn R into Foxcroft L on Heathe House is on the L
Exterior: Brick, Vinyl Siding
Fencimg: Fenced
Home Warranty Y/N: No
Lease Considered Y/N: No
Listing Terms: Conventional, FHA, VA Loan
Parking: Driveway
Parking Notes: Driveway
Patio/Porch: Deck
Pool: Above Ground
Property Attached Y/N: No
Property Sub-Type: Detached
Special View Info: None
Swimming Pool: Yes
Room Sizes
Primary Bedroom: 21 X 14
Living Room: 17 X 15
Kitchen: 17 X 10
Family Room: 0 X 0
Dining Room: 11 X 11
Bedroom 3: 11 X 11
Bedroom 2: 11 X 11
Local Schools
High School: CHILES
Middle School: William J. Montford Middle School
Elementary School: DESOTO TRAIL
Listed By / Shown By
Listed By
Agency Name: Coldwell Banker Hartung
Shown By
Agency Title: Adams Cameron & Co. REALTORS
Agency Phone: 386-717-3445

Estimate Your Payment
Estimated Payment
$ 2,240.02 per month $2,123.65 Principal & Interest $0.00 Property Tax (data not provided by mls) $116.38 Homeowner's Insurance
4916 Heathe Drive | MLS# 403121
This single family home located at 4916 Heathe Drive , Tallahassee, FL 32309 is currently listed for sale with an asking price of $399,000. This property was built in 1993 and has 3 bedrooms and 2 full baths with 1634 sq. ft. Heathe Drive is located in the FOXCROFT subdivision. Search FOXCROFT real estate on www.adamscameron.com today.