
BEDS3
BATHS2 full
SQUARE FEET1,629
MLS#S5153554
STATUSActive
PROPERTY TYPEResidential - Single Family
SUBDIVISIONHUNTERS CREEK TR 527 45/73
Property Description
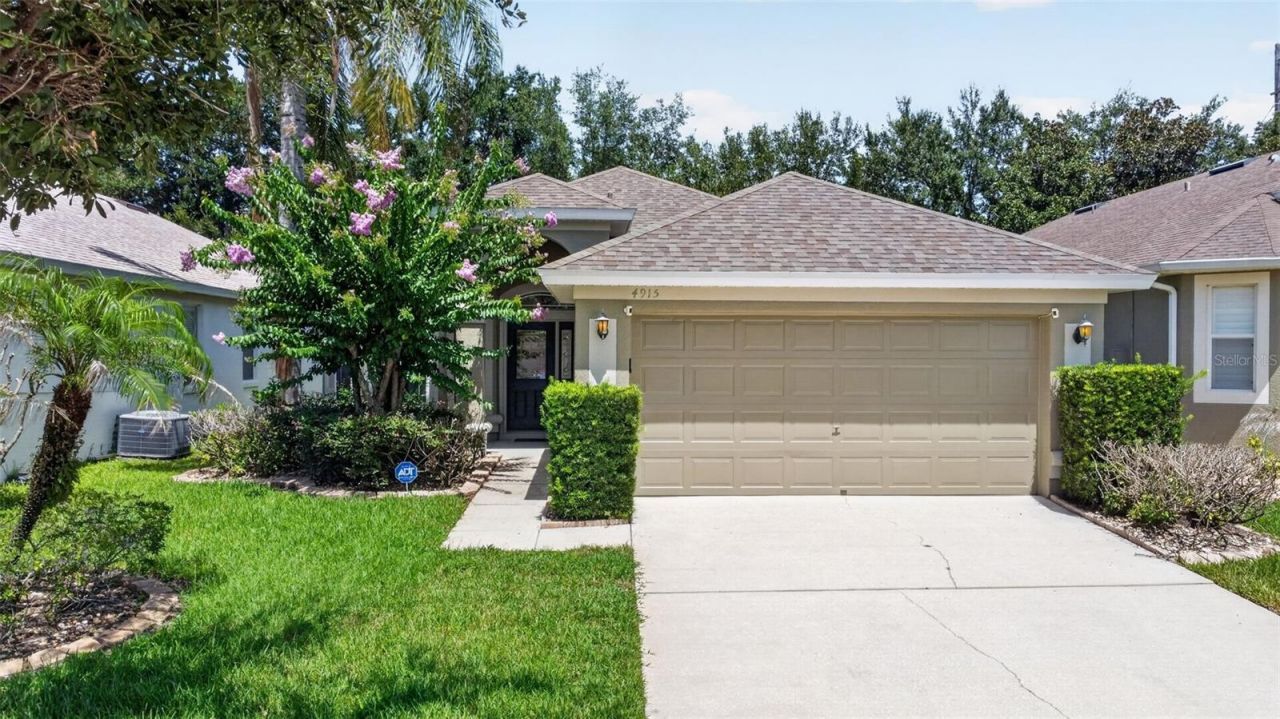
Wonderful 3-bedroom, 2-bath, private pool home, in the sought-after Hunter's Creek community. This tastefully updated home offers all new kitchen and bathroom cabinets and vanities, new Whirlpool, stainless steel kitchen appliances, quartz countertops, and vinyl plank flooring in the living room and all 3 bedrooms. Add a private, screened-in, heated pool and spa, in the fully fenced in backyard (and no rear neighbors) to this, and many if not all boxes on your wish list are checked. The primary bedroom features its own, private en-suite bathroom, with two separate walk-in closets; one for him, and one for her, for maximum comfort. Other upgrades since the build include: new roof (December 2016), new air conditioning system (June 2024), fresh exterior and interior paint (June 2026). Hunter's Creek is a vibrant community, with lots of recreational activities, including a monthly Hunter's Creek Village market, Holiday and other seasonal events, all for the whole family. Schedule your private showing today; you must see this home in person to truly appreciate all that's on offer! Some photos virtually staged.
Property Features
Property Type: Residential - Single Family
Cooling: Central Air
Fenced: Yes
Garage: 2 car attached
Heating: Central, Electric, Heat Pump
Lot Size: 0.12 Acres
Roof Type: Shingle
Stories: 1.0
Taxes: $6,643
Year Built: 2002
Amenities
Ceiling Fans(s)
Eat-in Kitchen
Living Room/Dining Room Combo
Primary Bedroom Main Floor
Solid Surface Counters
Stone Counters
Thermostat
Walk-In Closet(s)
Window Treatments
Sidewalk
Sliding Doors
Feature Descriptions
Appliances: Cooktop, Dishwasher, Disposal, Dryer, Electric Water Heater, Exhaust Fan, Ice Maker, Microwave, Range, Refrigerator, Washer
Association Amenities: Basketball Court, Clubhouse, Fence Restrictions, Park, Pickleball Court(s), Playground, Tennis Court(s), Vehicle Restrictions
Community Features: Association Recreation - Owned, Clubhouse, Deed Restrictions, Dog Park, No Truck/RV/Motorcycle Parking, Park, Playground, Sidewalks, Special Community Restrictions, Tennis Court(s), Street Lights
Directions: Coming from John Young Pkwy, turn in westward direction onto Town Center Blvd. Then turn right onto Hunters Vista Blvd, turn left into the Vida Vista subdivision. Then left again onto Santa Clara Dr. House is on left hand side.
Exterior: Block, Stucco
Fencing: Fenced, Vinyl, Wood
Flood Zone Code: X
Flooring: Luxury Vinyl, Tile
Foundation: Slab
Garage Dimensions: 19x20
HOA Fee: 323.28/ Quarterly
HOA Y/N: Yes
Home Warranty Y/N: No
Listing Terms: Cash, Conventional, FHA, VA Loan
Lot: Sidewalk, Paved
Lot Dimensions: 0.12
Other Equipment: Irrigation Equipment
Ownership: Fee Simple
Parking: Driveway, Garage Door Opener
Parking Notes: Driveway, Garage Door Opener
Patio/Porch: Covered, Enclosed, Screened
Pets Allowed: Yes
Pets Restrictions: Buyer to verify all pet restrictions with HOA
Pool: Gunite, Heated, In Ground, Screen Enclosure
Property Attached Y/N: No
Property Sub-Type: Single Family Residence
Security: Security System, Security System Owned, Smoke Detector(s)
Sewer: Public Sewer
Showing Instructions: Supra Lock Box, ShowingTime
Spa: Heated, In Ground
Special Sale Provisions: None
Swimming Pool: Yes
Utilities: BB/HS Internet Available, Cable Available, Electricity Available, Phone Available, Public, Sewer Connected, Water Available
Vegetation: Mature Landscaping
Water: None
Water Access Y/N: No
Windows: Blinds
Zoning: P-D
Room Sizes
Kitchen: 12x19
Living Room: 16x24
Primary Bedroom: 13x18
Bedroom 2: 10x12
Bedroom 3: 10x12
Primary Bathroom: 10x18
Laundry: 5x8
Local Schools
High School: Freedom High School
Middle School: Hunter's Creek Middle
Elementary School: West Creek Elem
Listed By / Shown By
Listed By
Agency Name: BRIDGE REALTY GROUP
Agency Contact: 407-966-4700
Shown By
Agency Title: Adams Cameron & Co. REALTORS
Agency Phone: 386-717-3445

Estimate Your Payment
Estimated Payment
$ 3,023.78 per month $2,341.86 Principal & Interest $553.58 Property Tax $128.33 Homeowner's Insurance
4915 Santa Clara Drive | MLS# S5153554
This single family home located at 4915 Santa Clara Drive , Orlando, FL 32837 is currently listed for sale with an asking price of $440,000. This property was built in 2002 and has 3 bedrooms and 2 full baths with 1629 sq. ft. Santa Clara Drive is located in the HUNTERS CREEK TR 527 45/73 subdivision. Search HUNTERS CREEK TR 527 45/73 real estate on www.adamscameron.com today.