
BEDS6
BATHS4 full
SQUARE FEET3,772
MLS#399367
STATUSActive
PROPERTY TYPEResidential - Single Family
SUBDIVISION-
Property Description
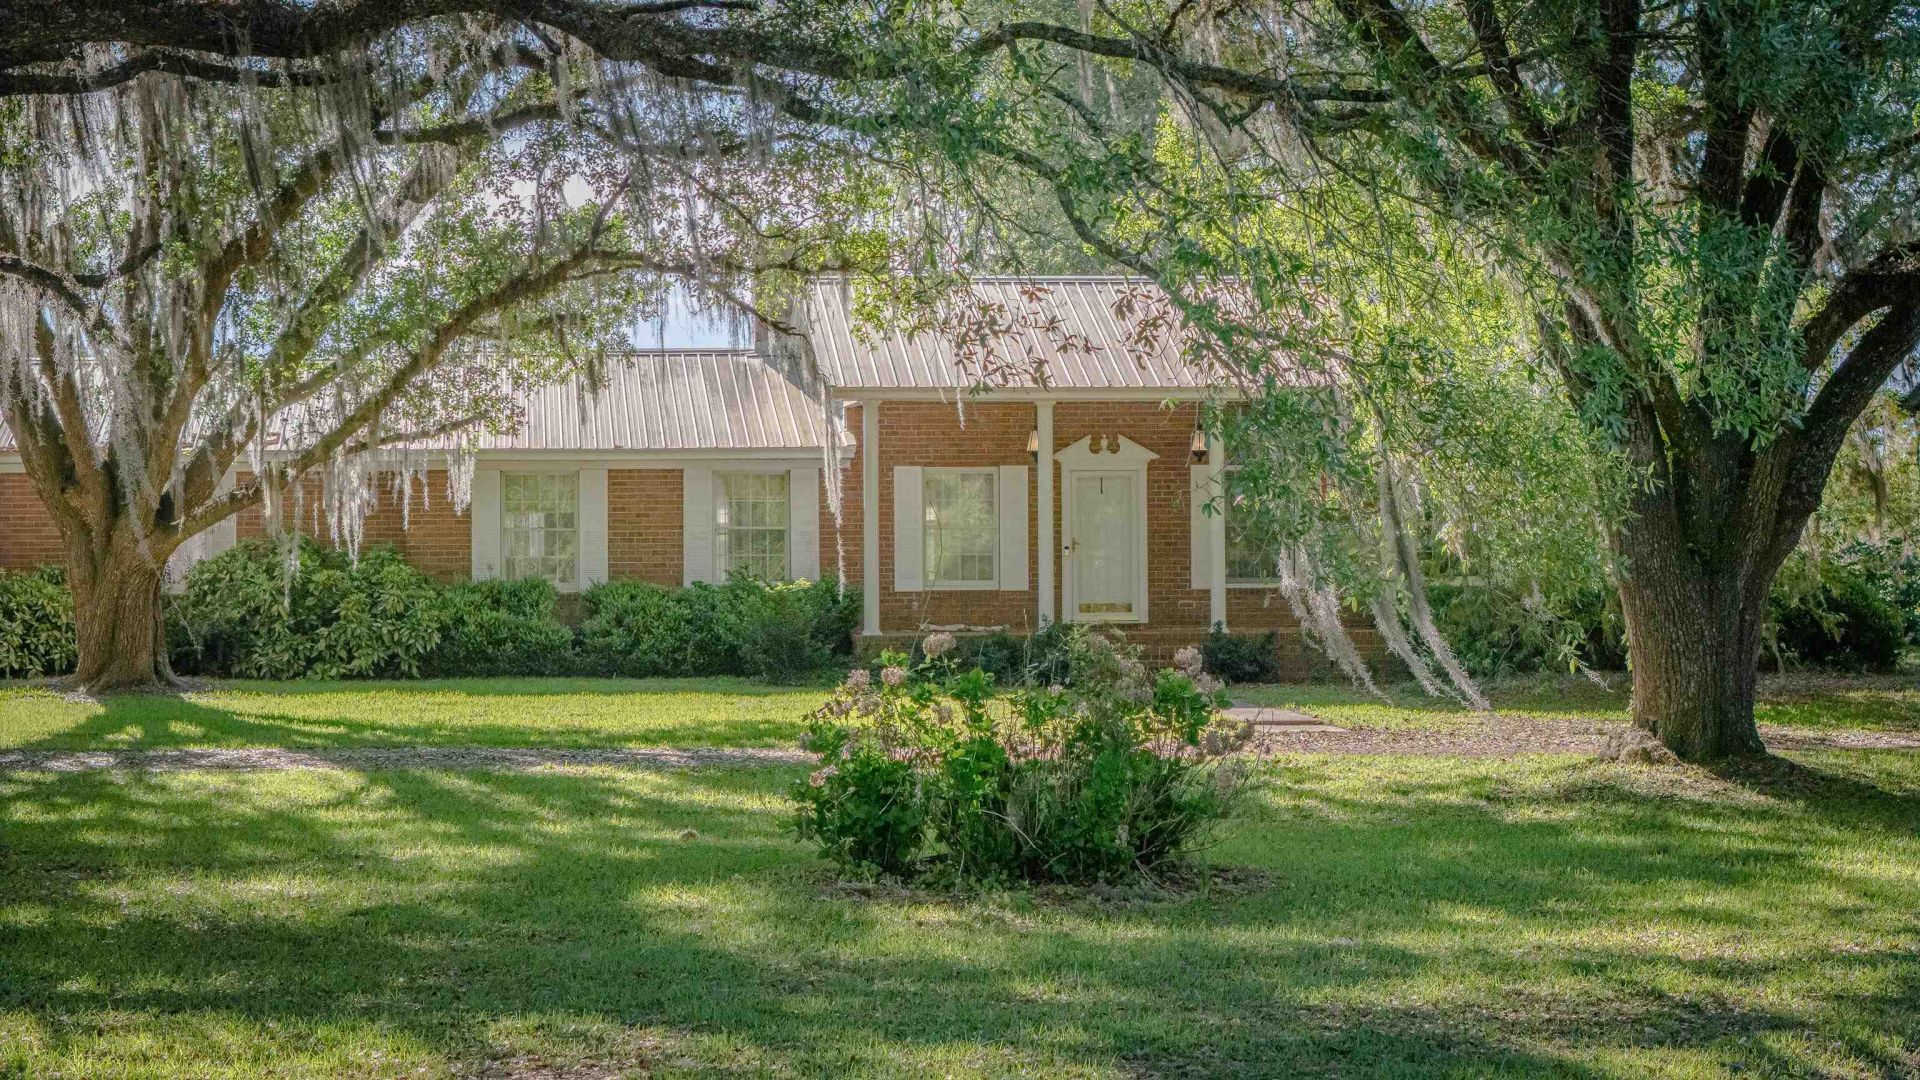
Homestead opportunity! Two homes, multiple out buildings, Planted Pines, Pecan Grove, and beautiful Live Oaks! Over 27 acres located at the end Will White Road. Main house is all brick, 3 Bed, 3 Full Baths, and a three car carport. Second home is a 3 Bed, 1 Bath farmhouse that needs renovation. Opportunity for rental income or multigenerational living. There is also a third homesite accessible off Will White. Plenty of deer and turkey! Land may be subdivided.
Property Features
Property Type: Residential - Single Family
Cooling: Central Air, Ceiling Fan(s), Heat Pump
Heating: Central, Electric, Heat Pump, Wood
Home Style: Ranch, One Story
Lot Size: 29.24 Acres
Stories: 1.0
Year Built: 1982
Amenities
Stall Shower
Split Bedrooms
Feature Descriptions
Appliances: Dryer, Dishwasher, Disposal, Ice Maker, Microwave, Oven, Range, Refrigerator, Stove, Washer
Days on Site: 76
Directions: Sycamore to Will White to the end!
Exterior: Brick
Flooring: Carpet, Tile
Home Warranty Y/N: No
Horse Amenities: Horses Allowed
Lease Considered Y/N: No
Listing Terms: Conventional, USDA Loan
Lot Dimensions: 1146x781x561x516x430x776
Parking: Carport, Two Spaces
Parking Notes: Carport, Two Spaces
Patio/Porch: Patio, Porch, Screened
Property Attached Y/N: No
Property Sub-Type: Detached
Sewer: Septic Tank
Special View Info: None
Room Sizes
Primary Bedroom: 16 X 12
Living Room: 32 X 11
Kitchen: 13 X 23
Family Room: 0 X 0
Dining Room: 21 X 11
Bedroom 5: 13 X 12
Bedroom 4: 13 X 12
Bedroom 3: 13 X 10
Bedroom 2: 11 X 12
Local Schools
High School: Gadsden County High School
Middle School: West Gadsden Middle School
Elementary School: Gadsden County Schools
Listed By / Shown By
Listed By
Agency Name: Bevis Realty
Shown By
Agency Title: Adams Cameron & Co. REALTORS
Agency Phone: 386-717-3445

Estimate Your Payment
Estimated Payment
$ 2,525.78 per month $2,394.56 Principal & Interest $0.00 Property Tax (data not provided by mls) $131.22 Homeowner's Insurance
49 Will White Road | MLS# 399367
This single family home located at 49 Will White Road, Quincy, FL 32351 is currently listed for sale with an asking price of $449,900. This property was built in 1982 and has 6 bedrooms and 4 full baths with 3772 sq. ft. Will White Road is located in the - subdivision. Search - real estate on www.adamscameron.com today.