
BEDS4
BATHS2 full
SQUARE FEET1,822
MLS#O6430317
STATUSPending
PROPERTY TYPEResidential - Single Family
SUBDIVISIONWATERMILL
Property Description
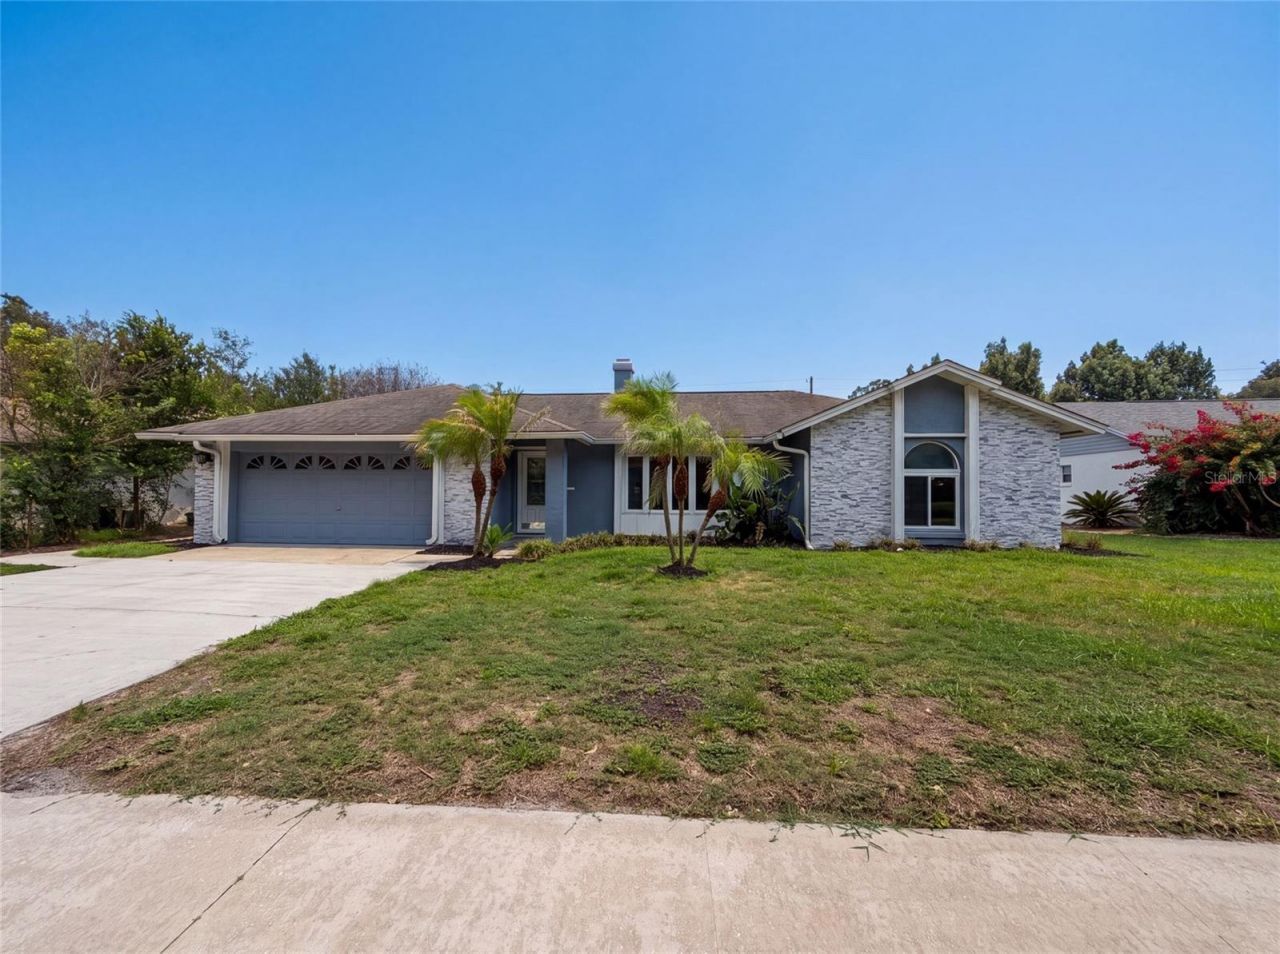
Virtually Staged. 4830 Dunbarton Dr is a one-story Orlando home with a functional single-level layout. The kitchen features a center island, stainless steel appliances, and wood cabinetry with counter space that serves the adjoining living room, where a fireplace anchors the main gathering space. The bedrooms include a primary bedroom with a bathroom that offers a garden tub, a separate glass shower, and a vanity. Outdoors, a screened in-ground pool sits at the center of a covered lanai and a fully fenced backyard, giving a dedicated space for swimming and shaded sitting. A two-car garage adds parking and storage to round out this well-kept single-story residence.. Included 100-Day Home Warranty with buyer activation
Property Features
Property Type: Residential - Single Family
Cooling: Central Air
Garage: 2 car attached
Heating: Central
Lot Size: 0.23 Acres
Roof Type: Shingle
Stories: 1.0
Taxes: $2,836
Year Built: 1988
Amenities
Eat-in Kitchen
Primary Bedroom Main Floor
Stone Counters
Other
Feature Descriptions
Appliances: Other
Community Features: None
Days on Site: 56
Directions: Head west on Lake Georgia Dr.R onto Holbrook Dr.R onto Dunbarton Dr.Home on right.
Exterior: Stucco
Fireplace: Living Room
Fireplace Y/N: Yes
Flood Zone Code: X
Flooring: Carpet
Foundation: Slab
Home Warranty Y/N: No
Listing Terms: Cash, Conventional, VA Loan
Lot Dimensions: 0.23
Ownership: Fee Simple
Parking: Driveway
Parking Notes: Driveway
Pool: In Ground
Property Attached Y/N: No
Property Sub-Type: Single Family Residence
Security: Security System Owned
Sewer: Public Sewer
Showing Instructions: Appointment Only, See Remarks, ShowingTime
Special Sale Provisions: None
Swimming Pool: Yes
Utilities: Electricity Available, Natural Gas Available, Water Available
Water: Public
Water Access Y/N: No
Zoning: R-1A
Listed By / Shown By
Listed By
Agency Name: OPENDOOR BROKERAGE LLC
Agency Contact: Homes@opendoor.com
Shown By
Agency Title: Adams Cameron & Co. REALTORS
Agency Phone: 386-717-3445

Estimate Your Payment
Estimated Payment
$ 2,706.53 per month $2,341.86 Principal & Interest $236.33 Property Tax $128.33 Homeowner's Insurance
4830 Dunbarton Drive | MLS# O6430317
This single family home located at 4830 Dunbarton Drive, Orlando, FL 32817 is currently listed for sale with an asking price of $440,000. This property was built in 1988 and has 4 bedrooms and 2 full baths with 1822 sq. ft. Dunbarton Drive is located in the WATERMILL subdivision. Search WATERMILL real estate on www.adamscameron.com today.