
BEDS1
BATHS1 full
SQUARE FEET384
MLS#TB8551614
STATUSActive
PROPERTY TYPEResidential - Mobile Home
SUBDIVISIONAMERICAN CONDO PARKS
Property Description
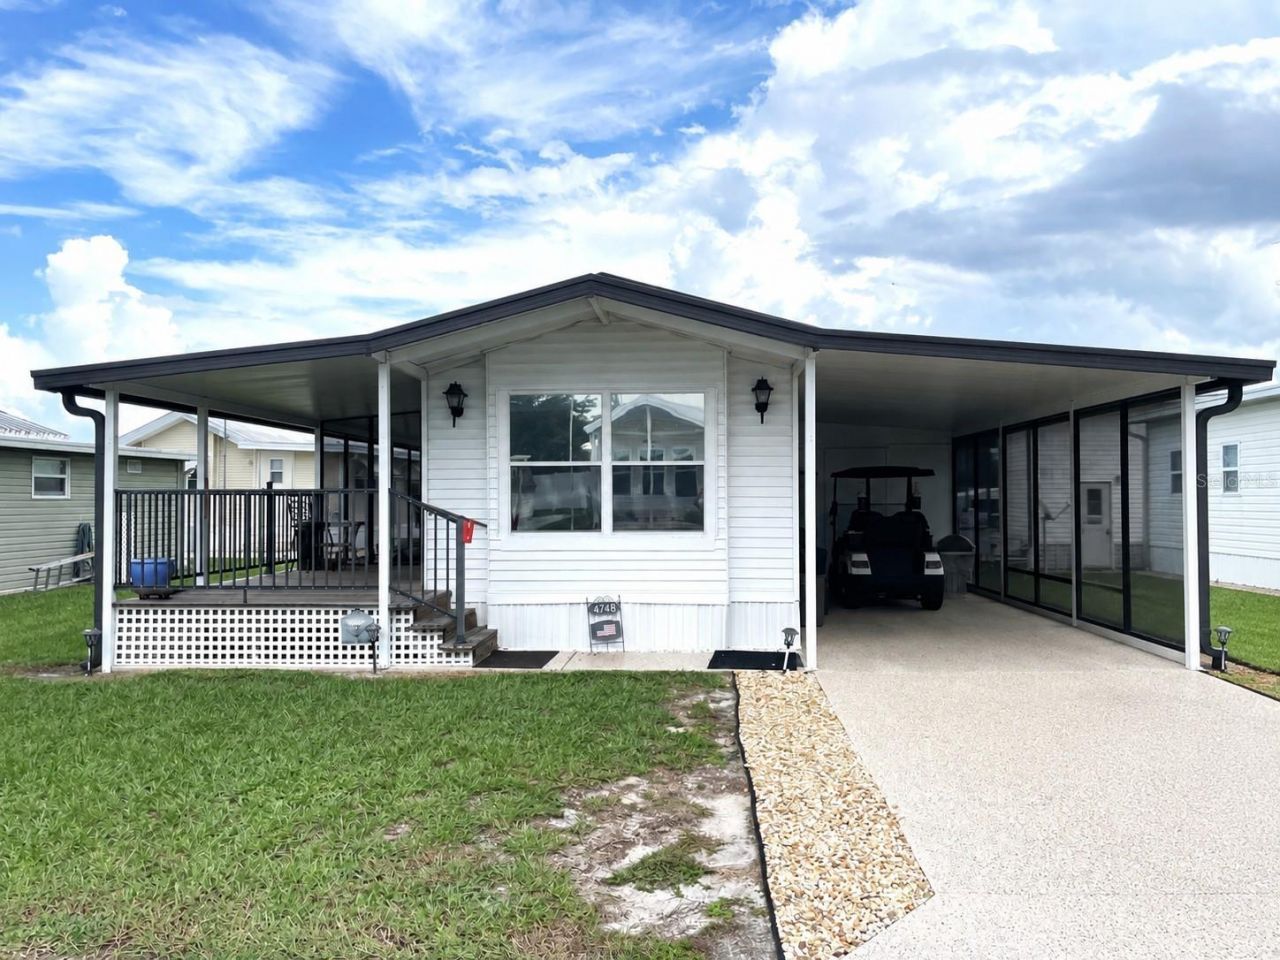
Looking for a nice 55+ gated community with amenities and convenience? This is the perfect place. Offers a nice living room, spacious kitchen, covered porch, screened lanai plus a large storage room with washer/dryer and 1 car carport. Convenient location and lots of community amenities includes pool, spa, shuffleboard, tennis/pickleball, mini-golf and more. Call today and let's make it yours.
Property Features
Property Type: Residential - Mobile Home
Cooling: Central Air
Heating: Central, Electric
Lot Size: 0.07 Acres
Roof Type: Other
Stories: 1.0
Taxes: $416
Year Built: 1987
Amenities
Kitchen/Family Room Combo
Storage
Feature Descriptions
Appliances: Dryer, Electric Water Heater, Range, Refrigerator, Washer
Association Amenities: Clubhouse, Fitness Center, Gated, Pickleball Court(s), Pool, Recreation Facilities, Shuffleboard Court, Spa/Hot Tub, Tennis Court(s), Vehicle Restrictions
Community Features: Association Recreation - Owned, Buyer Approval Required, Clubhouse, Community Mailbox, Deed Restrictions, Gated Community - No Guard, Golf Carts OK, Pool, Sidewalks
Days on Site: 1
Directions: From Morris Bridge Rd go East on CR 54 to left on Condominium Blvd to left on Bobby that turns into Elwana. Home will be on your right.
Flood Zone Code: X
Flooring: Vinyl
Foundation: Crawlspace
HOA Fee: 130/ Monthly
HOA Y/N: Yes
Home Warranty Y/N: No
Hot Tub: Yes
Listing Terms: Cash, Conventional
Lot: Paved
Lot Dimensions: 0.07
Number of Pets: 2
Ownership: Fee Simple
Patio/Porch: Screened, Side Porch
Pets Allowed: Cats OK, Dogs OK, Yes
Pets Restrictions: Pets must be registered annually with theoffice to update vaccination records, etc. All dogs must beleashed.
Pets Size: Small (16-35 Lbs.)
Property Attached Y/N: No
Property Sub-Type: Manufactured Home
Security: Gated Community
Senior Community: Yes
Sewer: Public Sewer
Showing Instructions: Supra Lock Box, Gate Code Required, ShowingTime
Special Sale Provisions: None
Utilities: Electricity Connected, Propane, Public
Water: Public
Water Access Y/N: No
Windows: Blinds
Zoning: AR
Room Sizes
Living Room: 11x11
Kitchen: 11x8
Primary Bedroom: 9x9
Workshop: 10x12
Listed By / Shown By
Listed By
Agency Name: FUTURE HOME REALTY INC
Agency Contact: 813-855-4982
Shown By
Agency Title: Adams Cameron & Co. REALTORS
Agency Phone: 386-717-3445

Estimate Your Payment
Estimated Payment
$ 370.95 per month $318.81 Principal & Interest $34.67 Property Tax $17.47 Homeowner's Insurance
4748 Elwana Way | MLS# TB8551614
This single family home located at 4748 Elwana Way, Zephyrhills, FL 33541 is currently listed for sale with an asking price of $59,900. This property was built in 1987 and has 1 bedrooms and 1 full baths with 384 sq. ft. Elwana Way is located in the AMERICAN CONDO PARKS subdivision. Search AMERICAN CONDO PARKS real estate on www.adamscameron.com today.