
BEDS2
BATHS2 full
SQUARE FEET1,464
MLS#1219613
STATUSActive
PROPERTY TYPEResidential - Single Family
SUBDIVISIONLatitude
Property Description
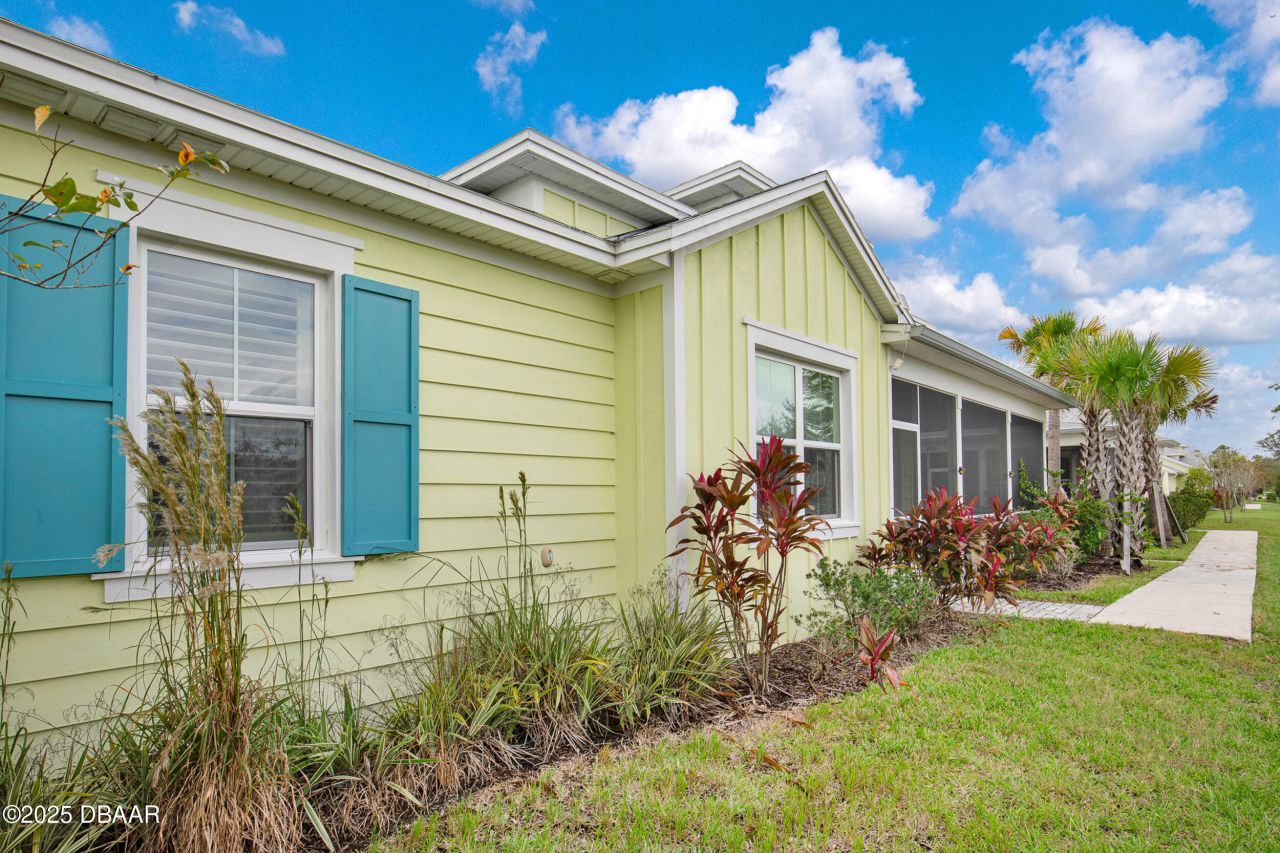
Dreaming of a Dreamsicle Cottage in Latitude Margaritaville? This coastal-chic retreat has a large wrap around screened lanai for peaceful outdoor living. Move in Ready! Enjoy an open-concept layout with cathedral ceilings, quartz countertops, 42'' upper kitchen cabinets, S/S appliances & large island perfect for entertaining. Coastal laminate flooring flows throughout. Primary bath features upgraded tile in walk-in shower with upgraded mirrors; guest bath converted to shower-only. Your guests will thank you. Fresh paint. Custom closet to keep you organized for all the fun activities like pickleball and costume parties. Recessed and upgraded lighting throughout. Garage overhead storage racks . Monthly HOA includes reserve for roof replacement & exterior paint due to age. Live the Latitude lifestyle with access to a Private Beach Club, Fitness Center, Restaurant, Bar, Outdoor Resort Pool, Indoor Pool with Jacuzzi Spa & Hot Sauna Room. Your best life starts here!
Property Features
Property Type: Residential - Single Family
Cooling: Central Air, Electric
Fuel Type: Electric
Garage: 2 car attached
Heating: Central, Electric, Heat Pump
Home Style: Cottage
Lot Size: 0.09 Acres
Roof Type: Shingle
Stories: 1.0
Taxes: $6,191
Feature Descriptions
Appliances: Washer, Tankless Water Heater, Refrigerator, Microwave, Electric Range, Dryer, Disposal, Dishwasher
Association/Condo Fee: 375.42/Monthly
Association Amenities: Barbecue, Clubhouse, Dog Park, Fitness Center, Gated, Jogging Path, Maintenance Grounds, Management - Full Time, Park, Pickleball, Pool, Security, Spa/Hot Tub, Tennis Court(s), Other
Days on Site: 207
Directions: LPGA to Tymber Creek, R at 1st Guard Gate, R on Lost Shaker to End, L on Landshark to home on L
Exterior: Block, Concrete, Stucco
Flooring: Tile
HOA Y/N: Yes
Interior Amenities: Ceiling Fan(s), Kitchen Island, Open Floorplan, Pantry, Primary Bathroom - Shower No Tub, Smart Home, Smart Thermostat, Split Bedrooms, Vaulted Ceiling(s), Walk-In Closet(s)
Laundry: In Unit
Listing Terms: Cash, Conventional, VA Loan
Lot: Sprinklers In Front, Sprinklers In Rear
Parcel #: 5205-03-00-1077
Parking: Assigned, Attached, Garage, Garage Door Opener
Patio/Porch: Front Porch, Screened, Wrap Around
Property Attached Y/N: Yes
Property Sub-Type: Single Family Residence
Road Frontage: Private Road
Road Surface: Asphalt, Paved
Senior Community: Yes
Sewer: Public Sewer
Spa Features: Community, Heated
SQFT Total: 2160
Utilities: Cable Available, Electricity Connected, Natural Gas Available, Natural Gas Connected, Sewer Connected, Water Connected
Water: Public
Room Sizes
Bedroom 1: 12.00 X 12.11 Level - Main
Kitchen: 11.00 X 12.00 Level - Main
Bedroom 2: 10.00 X 12.00 Level - Main
Den: 8.00 X 11.00 Level - Main
Dining Room: 11.00 X 12.00 Level - Main
Living Room: 15.00 X 17.00 Level - Main
Other: 9.00 X 17.00 Level - Main
Listed By / Shown By
Listed By
Agency Name: Bob Hodges and Sons Realty
Shown By
Agency Title: Adams Cameron & Co. REALTORS
Agency Phone: 386-717-3445

Estimate Your Payment
Estimated Payment
$ 2,789.62 per month $2,155.58 Principal & Interest $515.92 Property Tax $118.13 Homeowner's Insurance
472 Landshark Boulevard | MLS# 1219613
This single family home located at 472 Landshark Boulevard, Daytona Beach, FL 32124 is currently listed for sale with an asking price of $405,000. This property has 2 bedrooms and 2 full baths with 1464 sq. ft. Landshark Boulevard is located in the Latitude subdivision. Search Latitude real estate on www.adamscameron.com today.