
BEDS3
BATHS3 full
SQUARE FEET2,195
MLS#1230832
STATUSActive
PROPERTY TYPEResidential - Condominium
SUBDIVISIONLinks North At Harbour Village, A Condo,The
Property Description
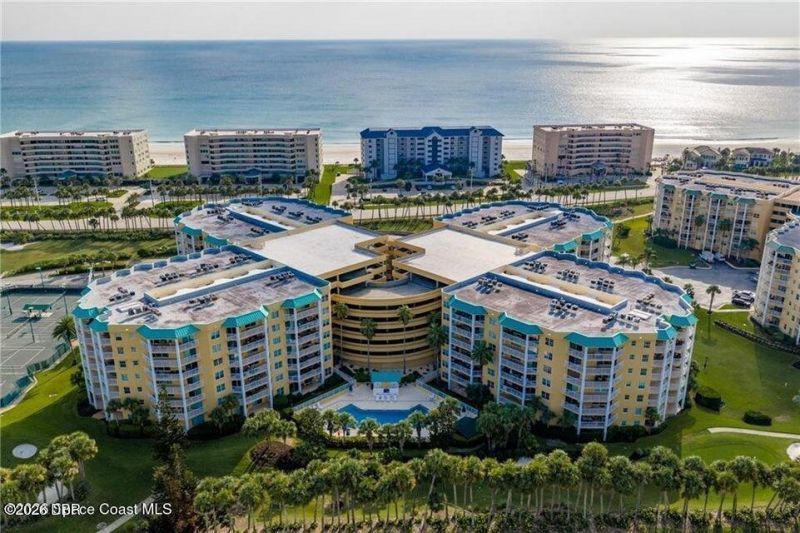
Newly remodeled broker owned ''Pebble Beach Model'', Featuring hardwood floors, customized kitchen cabinets / pantry, plantation shutters, Tankless hot water heater, and guest bedroom en suite The spacious 3 bedroom/3 bath rooms condo provides the very best in Florida living. Being on the ground floor offers an outstanding opportunity to maximize the rental market .Harbour Village provides immediate access to an unapparelled array of amenities. Be part of a community that has its own restaurant tennis courts. 39 slip marina,7 swimming (indoor and outdoor) pools, and spas. state of the art fitness centers in each building,, a par 3 9 hole golf course, Yes there is more to enjoy being a resident. Take short walk to your private beach club for long walks on the car free beach. Afterwards, walk to the fishing pier on the Intercostal and enjoys the miles of wooden walk ways through the mangroves. Harbour village isn't a new hone. but a fantastic and luxurious lifestyle
Property Features
Property Type: Residential - Condominium
Cooling: Central Air
Garage: 1
Heating: Central
Roof Type: Other
Stories: 1.0
Taxes: $4,019
Year Built: 2003
Feature Descriptions
Appliances: Washer, Tankless Water Heater, Refrigerator, Microwave, Electric Range, Electric Oven, Dryer, Double Oven, Disposal, Dishwasher, Convection Oven
Association/Condo Fee: 1170/Quarterly
Association/Condo Fee2: 1162/Quarterly
Association Amenities: Beach Access, Boat Slip, Cable TV, Clubhouse, Elevator(s), Fitness Center, Gated, Golf Course, Marina, Sauna, Spa/Hot Tub, Tennis Court(s), Management - On Site
Directions: 4 miles south of Dunlawton in S Atlantic Ave. Right, entrance on your left. on Harbour Village Blvd. 100 feet
Exterior: Block
Exterior Amenities: Dock, Outdoor Shower, Tennis Court(s)
Flooring: Wood
HOA Y/N: Yes
Interior Amenities: Ceiling Fan(s), Eat-in Kitchen, Pantry, Primary Bathroom -Tub with Separate Shower
Laundry: In Unit
Listing Terms: Cash, Conventional, FHA, VA Loan
Lot: On Golf Course
Parcel #: 6419-41-0C-1020
Parking: Additional Parking, Assigned, Community Structure, Covered
Patio/Porch: Patio
Pool: In Ground, Fenced, Heated, Indoor
Property Attached Y/N: No
Property Sub-Type: Condominium
Road Frontage: Private Road
Road Surface: Asphalt
Security Features: Closed Circuit Camera(s), Fire Alarm, Fire Sprinkler System, Security Fence, Security Gate, Security Lights, Smoke Detector(s)
Sewer: Public Sewer
Spa Features: Community, In Ground, Private
SQFT Total: 2195
Swimming Pool: Yes
Utilities: Cable Connected, Electricity Available, Electricity Connected, Sewer Available, Sewer Connected, Water Connected
Water: Public
Room Sizes
Bedroom 1: 14.00 X 18.00 Level - Main
Bedroom 2: 12.40 X 13.40 Level - Main
Bedroom 3: 12.40 X 13.40 Level - Main
Kitchen: 12.00 X 16.00 Level - Main
Living Room: 16.00 X 24.00 Level - Main
Utility Room: 6.00 X 8.00 Level - Main
Other: 10.00 X 25.00 Level - Main
Local Schools
High School: Mainland
Middle School: Hinson
Elementary School: R J Longstreet
Listed By / Shown By
Listed By
Agency Name: The Far Points Group Inc
Shown By
Agency Title: Adams Cameron & Co. REALTORS
Agency Phone: 386-717-3445

Estimate Your Payment
Estimated Payment
$ 3,843.72 per month $3,326.51 Principal & Interest $334.92 Property Tax $182.29 Homeowner's Insurance
4650 Links Village Drive, Unit C 102 | MLS# 1230832
This condo located at 4650 Links Village Drive, Unit C 102, Ponce Inlet, FL 32127 is currently listed for sale with an asking price of $625,000. This property was built in 2003 and has 3 bedrooms and 3 full baths with 2195 sq. ft. Links Village Drive, Unit C 102 is located in the Links North At Harbour Village, A Condo,The subdivision. Search Links North At Harbour Village, A Condo,The real estate on www.adamscameron.com today.