
BEDS3
BATHS2 full
SQUARE FEET1,878
MLS#1229328
STATUSActive
PROPERTY TYPEResidential - Single Family
SUBDIVISIONWoodlake
Property Description
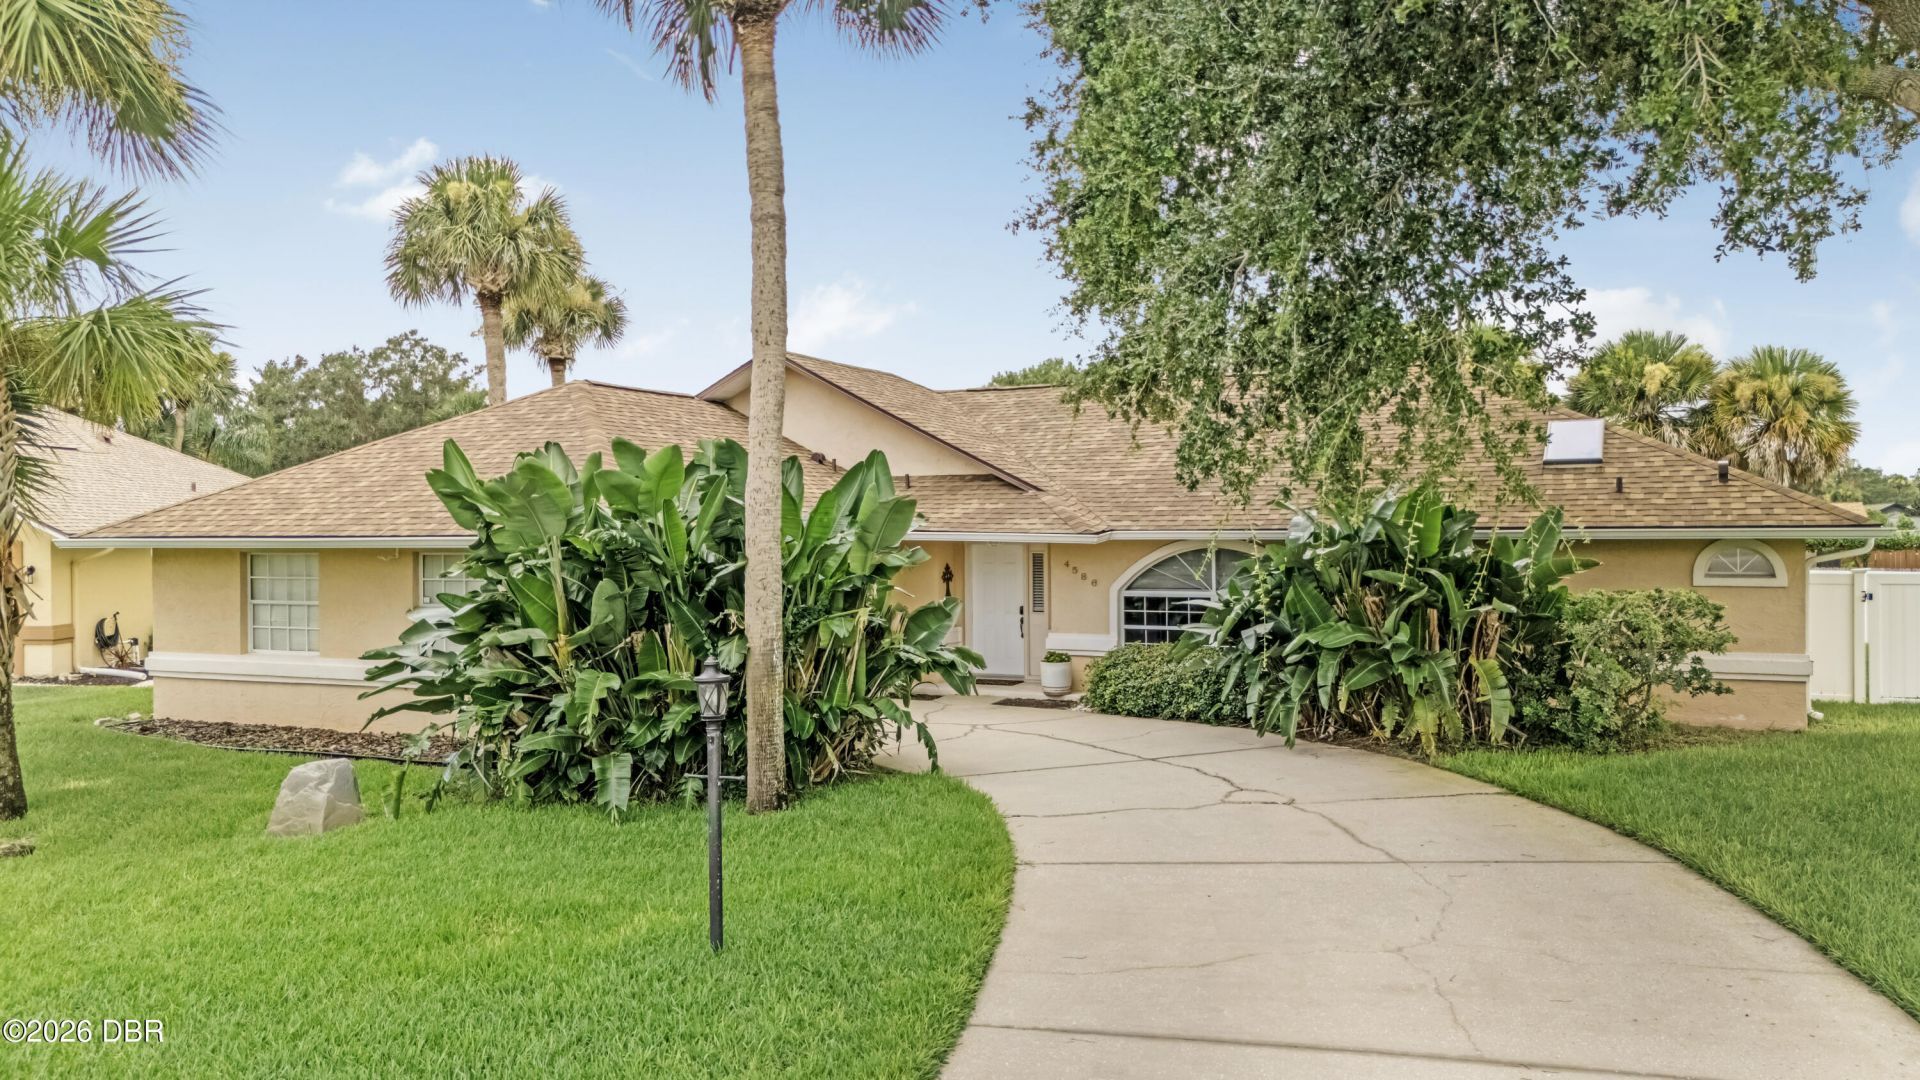
This is the home you've been looking for! High and dry through every storm, this home has been well cared for with lots of updates! A new Roof replacement in 2025 means you'll sit back and relax.The beautiful screened in porch replaced in 2018, and the gorgeous pool (pool pump replaced in 2025) provides the perfect place for sunny, fun filled days. Host family dinners in your amazing kitchen with granite countertops and kitchen upgrades (2021). With 2 stoves (one updated in 2021, one in 2026), you will have plenty of room to make all of your favorite meals with all of your favorite people. Let the dogs and children run in the fenced backyard (2023). Come in from the beach and shower the sand off outside with your outdoor shower (2024). The curb appeal is 10/10 with your 2026 sprinkler timer system. Don't miss this opportunity to own in an incredible Port Orange Community. This one is a buyer's dream!
Property Features
Property Type: Residential - Single Family
Cooling: Electric
Fuel Type: Electric
Garage: 2
Heating: Electric
Home Style: Ranch
Lot Size: 0.23 Acres
Roof Type: Shingle
Stories: 1.0
Taxes: $3,206
Year Built: 1989
Feature Descriptions
Appliances: Washer, Refrigerator, Microwave, Ice Maker, Electric Oven, Electric Cooktop, Dryer, Double Oven, Dishwasher, Convection Oven
Association/Condo Fee: 66/Quarterly
Days on Site: 3
Directions: Go Dunlawton East from I-95.Turn Right onto Nova Rd. Left onto Miles Dr. House is .3 miles on your right.
Exterior: Block
Flooring: Carpet
HOA Y/N: Yes
Interior Amenities: Breakfast Bar, Ceiling Fan(s), Pantry, Primary Bathroom - Shower No Tub, Split Bedrooms, Vaulted Ceiling(s), Walk-In Closet(s)
Laundry: In Unit
Listing Terms: Cash, Conventional, FHA, VA Loan
Lot Dimensions: 90.0 ft x 112.0 ft
Parcel #: 6309-24-00-0040
Parking: Garage
Patio/Porch: Patio, Rear Porch, Screened
Pool: In Ground, Fenced, Heated
Property Attached Y/N: No
Property Sub-Type: Single Family Residence
Road Frontage: City Street
Road Surface: Asphalt
Sewer: Public Sewer
Spa Features: In Ground
SQFT Total: 2435
Swimming Pool: Yes
Utilities: Cable Connected, Electricity Connected, Water Connected
Water: Public
Room Sizes
Bedroom 1: 11.00 X 16.00 Level - Main
Kitchen: 20.00 X 22.00 Level - Main
Laundry: 6.00 X 10.00 Level - Main
Bedroom 2: 11.00 X 11.00 Level - Main
Bedroom 3: 11.00 X 13.00 Level - Main
Dining Room: 10.00 X 14.00 Level - Main
Living Room: 14.00 X 16.00 Level - Main
Local Schools
High School: Spruce Creek
Middle School: Silver Sands
Elementary School: Spruce Creek
Listed By / Shown By
Listed By
Agency Name: Coldwell Banker Coast Realty
Shown By
Agency Title: Adams Cameron & Co. REALTORS
Agency Phone: 386-717-3445

Estimate Your Payment
Estimated Payment
$ 2,625.08 per month $2,235.42 Principal & Interest $267.17 Property Tax $122.50 Homeowner's Insurance
4586 Miles Drive | MLS# 1229328
This single family home located at 4586 Miles Drive, Port Orange, FL 32127 is currently listed for sale with an asking price of $420,000. This property was built in 1989 and has 3 bedrooms and 2 full baths with 1878 sq. ft. Miles Drive is located in the Woodlake subdivision. Search Woodlake real estate on www.adamscameron.com today.