
BEDS3
BATHS2 full 1 partial
SQUARE FEET2,264
MLS#O6432170
STATUSActive
PROPERTY TYPEResidential - Single Family
SUBDIVISIONLIBERTY VILLAGE
Property Description
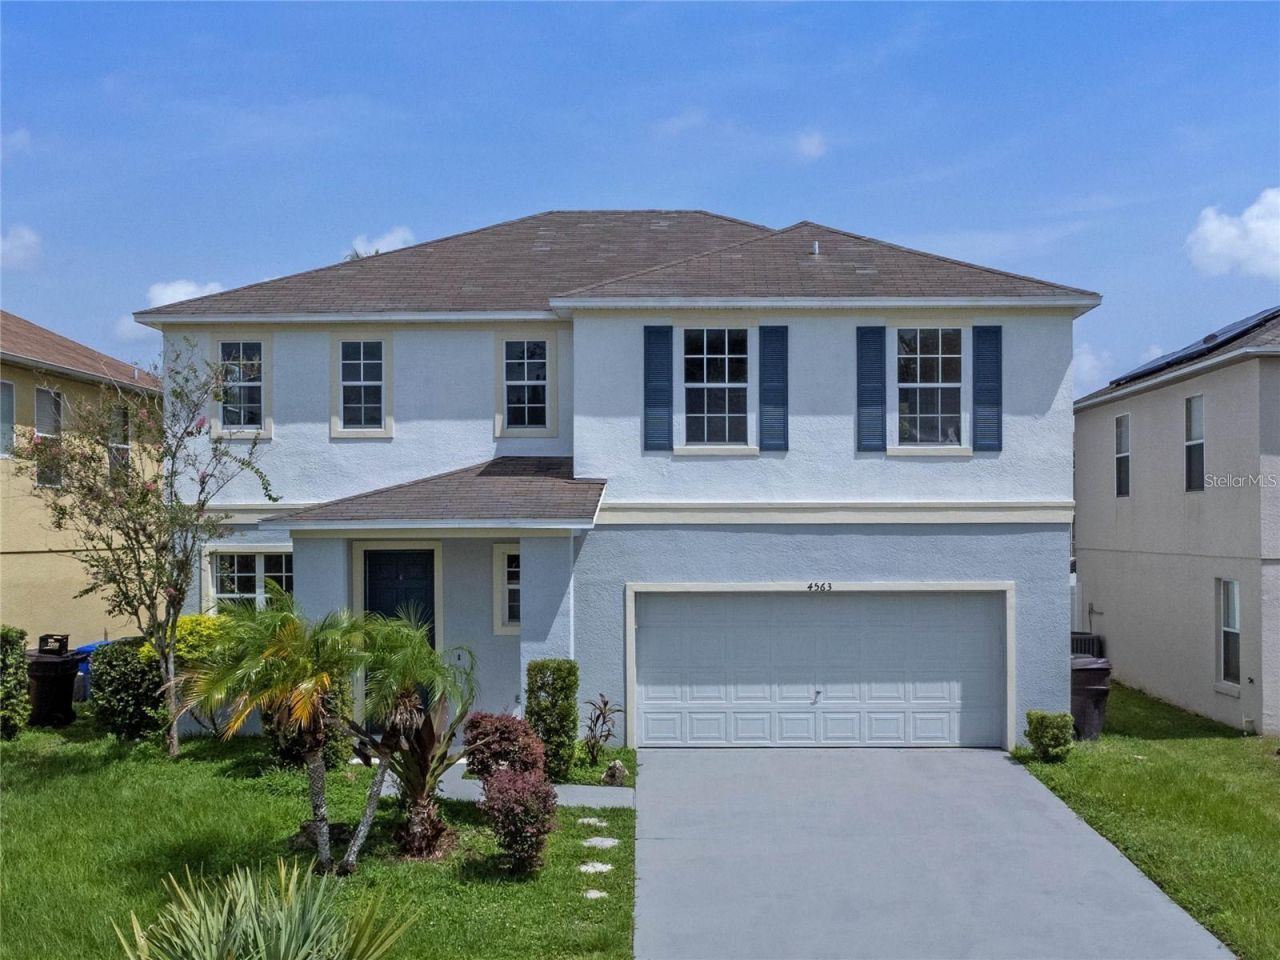
Virtually Staged. Welcome to this home nestled in the desirable Liberty Village community! Step inside to discover a light-filled open concept layout where the spacious great room and modern kitchen seamlessly connect-offering effortless views of your private backyard oasis and sparkling pool. The upper level offers maximum versatility and living space. In addition to well-proportioned bedrooms with ample closet storage, you'll discover a large, open loft area-perfect to transform into a high-tech gaming lounge, home theater, dedicated office, or secondary living room. Approved for both short-term vacation rentals and long-term residency, this turnkey home offers exceptional flexibility. Located just 15 minutes from Walt Disney World, universal attractions, premier outlet shopping, world-class dining, and daily conveniences. Whether you are seeking a vacation retreat, or your primary residence, this is the home for you!
Property Features
Property Type: Residential - Single Family
Cooling: Central Air
Fenced: Yes
Garage: 2 car attached
Heating: Central
Lot Size: 0.13 Acres
Roof Type: Shingle
Stories: 2.0
Taxes: $3,786
Year Built: 2003
Amenities
Ceiling Fans(s)
Lighting
Feature Descriptions
Appliances: Cooktop, Dishwasher, Disposal, Dryer, Refrigerator
Directions: Head South on N Poinciana Blvd from US-192 (W Vine St).Turn Left onto Declaration Dr (entering the Liberty Village neighborhood).Turn Right onto Heritage Blvd.Continue onto Declaration Dr.Turn Left onto Liberty Hall Dr.Turn Right onto Philadelphia Cir
Exterior: Concrete
Fencing: Fenced, Wood
Flood Zone Code: X
Flooring: Carpet, Ceramic Tile
Foundation: Slab
HOA Fee: 35/ Quarterly
HOA Y/N: Yes
Home Warranty Y/N: No
Lot Dimensions: 0.13
Ownership: Fee Simple
Pets Allowed: Cats OK, Dogs OK, Yes
Pets Restrictions: Buyer to verify any and all restrictions with the appropriate authority.
Pool: Above Ground, Screen Enclosure
Property Attached Y/N: No
Property Sub-Type: Single Family Residence
Sewer: Public Sewer
Showing Instructions: Call Listing Agent, Lockbox, ShowingTime
Special Sale Provisions: None
Swimming Pool: Yes
Utilities: Electricity Connected
Water: Public
Water Access Y/N: No
Zoning: KRPU
Room Sizes
Kitchen: 14x13
Dining Room: 11x14
Bedroom 2: 10x10
Bathroom 3: 13x10
Living Room: 17x15
Primary Bedroom: 14x25
Local Schools
Middle School: Horizon Middle
Elementary School: Reedy Creek Elem (K 5)
Listed By / Shown By
Listed By
Agency Name: NOVA REAL ESTATE SERVICES INC
Agency Contact: 407-592-1744
Shown By
Agency Title: Adams Cameron & Co. REALTORS
Agency Phone: 386-717-3445

Estimate Your Payment
Estimated Payment
$ 2,926.05 per month $2,474.93 Principal & Interest $315.50 Property Tax $135.63 Homeowner's Insurance
4563 Philadelphia Circle | MLS# O6432170
This single family home located at 4563 Philadelphia Circle , Kissimmee, FL 34746 is currently listed for sale with an asking price of $465,000. This property was built in 2003 and has 3 bedrooms and 2 full and 1 partial baths with 2264 sq. ft. Philadelphia Circle is located in the LIBERTY VILLAGE subdivision. Search LIBERTY VILLAGE real estate on www.adamscameron.com today.