
BEDS4
BATHS2 full
SQUARE FEET1,739
MLS#A11990174
STATUSActive
PROPERTY TYPEResidential - Single Family
SUBDIVISIONR Y K HOMESITES
Property Description
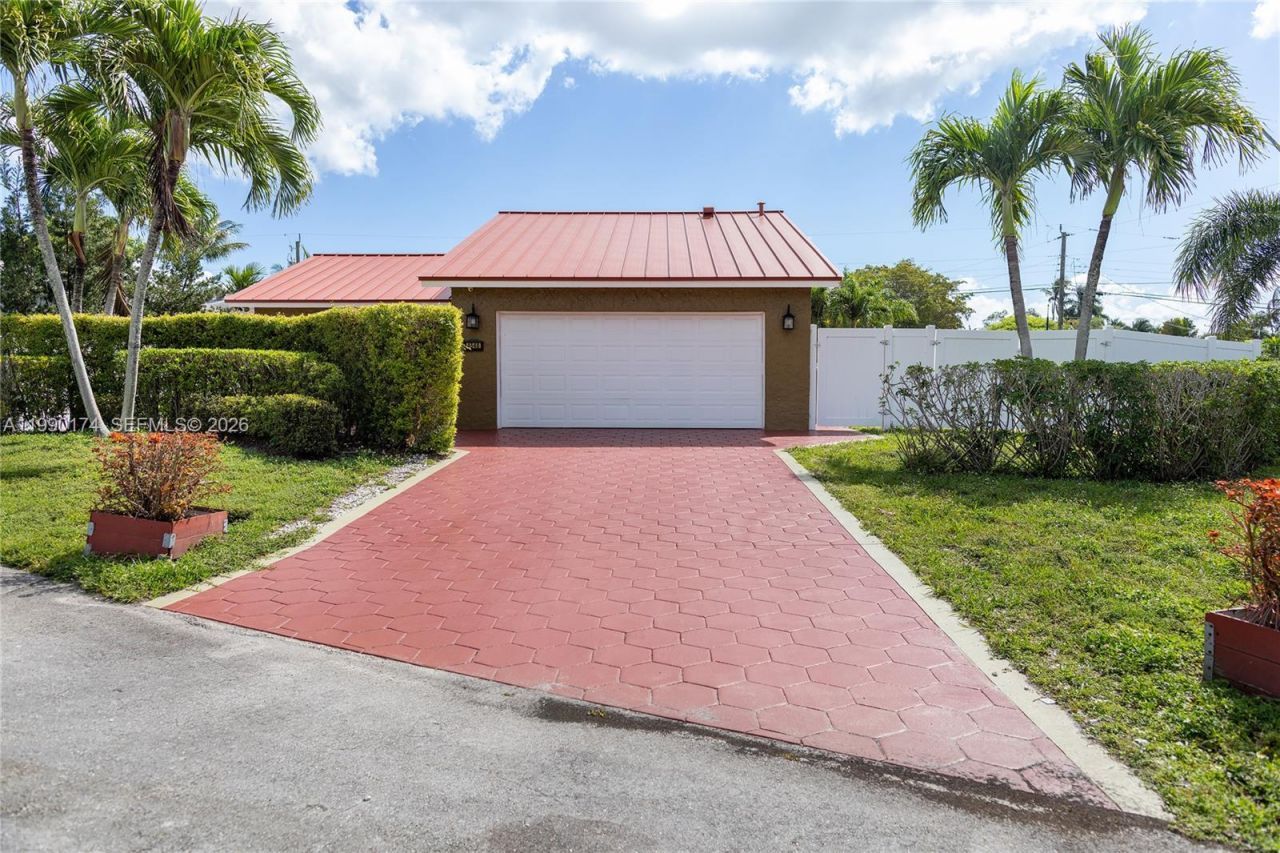
No HOA! Welcome to this beautifully maintained 4-bedroom, 2-bathroom corner home in the heart of Dania Beach, offering the perfect blend of comfort, style, and peace of mind. Situated on a desirable corner lot, this property provides added privacy, extra space, and enhanced curb appeal.The home features impact windows and doors and a durable metal roof installed in 2021, ensuring long-term protection and value. Inside, youll find a bright and inviting kitchen with a dedicated wine area?perfect for entertaining or enjoying everyday living in a warm and functional space.Step outside to a lush garden and a generously sized backyard with ample room for a pool, ideal for gatherings, relaxation, or creating your own private outdoor retreat.Conveniently located near pristine beaches, shopping, dining, and major highways, this property offers both lifestyle and accessibility. A true must-see opportunity!
Property Features
Property Type: Residential - Single Family
Cooling: Ceiling Fan(s), Central Air
Fenced: Yes
Garage: 2 car attached
Heating: Electric
Home Style: Attached, One Story, Other
Lot Size: 0.19 Acres
Roof Type: Metal Roof
Taxes: $7,610
Year Built: 1979
Amenities
First Floor Entry
Bar
Built-in Features
Closet Cabinetry
Chandelier To Be Replaced
Walk-In Closet(s)
Attic
Family Room
Other
Storage
Utility Room/Laundry
Barbeque
Lighting
Fruit Trees
Room For Pool
Feature Descriptions
Appliances: Trash Compactor, Dishwasher, Disposal, Dryer, Electric Water Heater, Ice Maker, Refrigerator, Washer
Community Features: Additional Amenities, Paved Road, Public Road, Sidewalks
Crops Included Y/N: No
Days on Site: 123
Exterior: Concrete Block Construction, CBS Construction
Fencimg: Fenced
Flooring: Ceramic Floor, Tile
Home Warranty Y/N: No
Laundry: Utility Room/Laundry, Washer/Dryer Hook-Up
Lease Considered Y/N: No
Listing Terms: All Cash, Conventional, FHA, VA Loan
Lot: Less Than 1/4 Acre Lot
Other Equipment: Automatic Garage Door Opener
Parcel#: 504229260120
Parking: Additional Spaces Available, Driveway, Other
Parking Notes: Additional Spaces Available, Driveway, Other
Patio/Porch: Deck, Open Porch
Pets Allowed: Yes
Property Attached Y/N: No
Property Sub-Type: Single Family Residence
Security: Smoke Detector
Senior Community: Yes
Sewer: Public Sewer
Special View Info: Garden, Other
Swimming Pool: Yes
Water: Municipal Water
Window: Clear Impact Glass
Local Schools
High School: Hollywood Hl High
Middle School: Attucks
Elementary School: Collins
Listed By / Shown By
Listed By
Agency Name: Miles Goldstein Real Estate
Agency Phone: 305-336-6959
Shown By
Agency Title: Adams Cameron & Co. REALTORS
Agency Phone: 386-717-3445

Estimate Your Payment
Estimated Payment
$ 4,676.31 per month $3,832.14 Principal & Interest $634.17 Property Tax $210.00 Homeowner's Insurance
4548 SW 28th Way | MLS# A11990174
This single family home located at 4548 SW 28th Way, Dania Beach, FL 33312 is currently listed for sale with an asking price of $720,000. This property was built in 1979 and has 4 bedrooms and 2 full baths with 1739 sq. ft. SW 28th Way is located in the R Y K HOMESITES subdivision. Search R Y K HOMESITES real estate on www.adamscameron.com today.