
BEDS3
BATHS2 full
SQUARE FEET1,144
MLS#G5112754
STATUSActive
PROPERTY TYPEResidential - Single Family
SUBDIVISIONSPRING HLNDS
Property Description
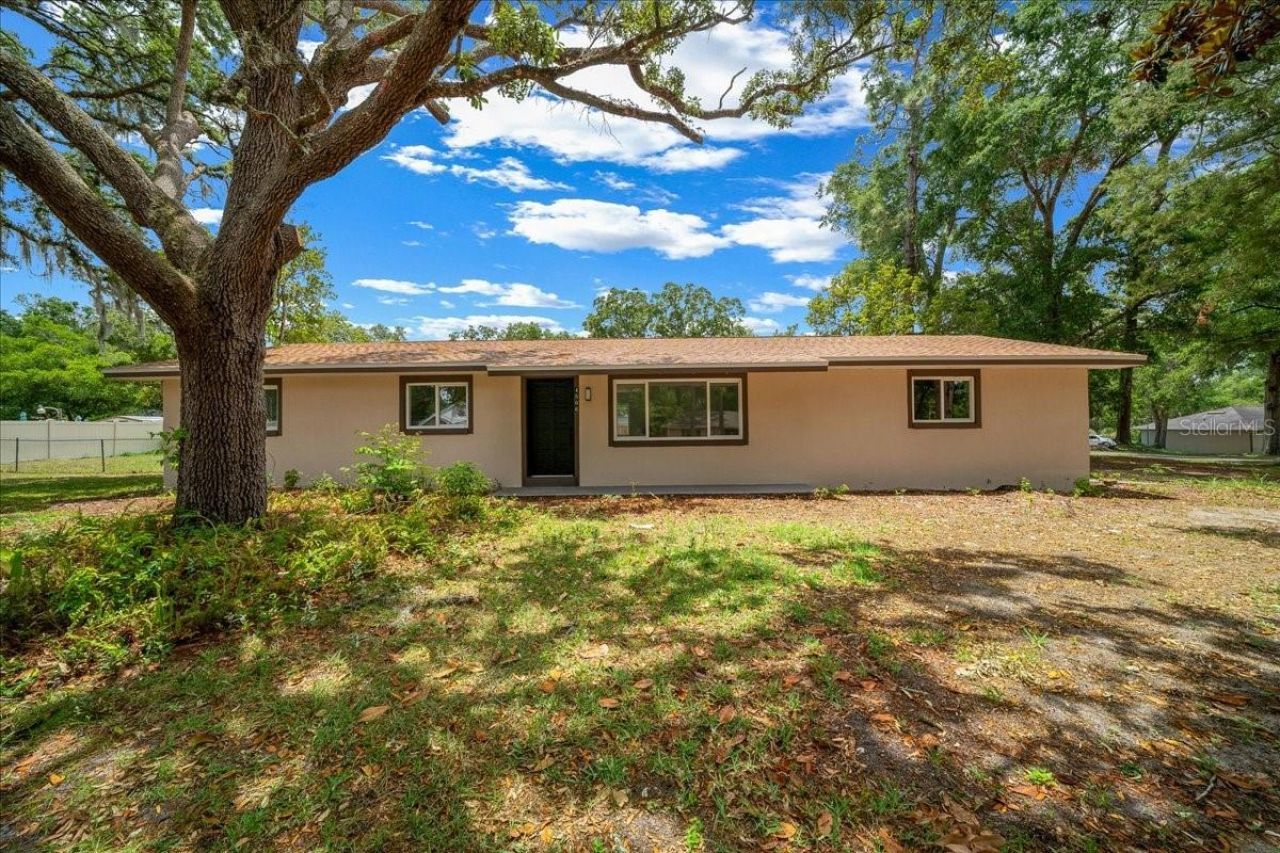
Fully renovated 3/2 on a spacious corner lot in NE Ocala - nearly half an acre, fenced, with a 2-car garage. New roof, HVAC, water heater, windows, kitchen, bathrooms, waterproof laminate flooring, appliances, and a freshly stuccoed exterior.Everything has been replaced. Nothing to fix. Nothing to negotiate. Just move in and make it yours.At this size lot and this level of renovation, this one won't last.
Property Features
Property Type: Residential - Single Family
Cooling: Central Air
Garage: 2 car attached
Heating: Central
Lot Size: 0.41 Acres
Roof Type: Shingle
Stories: 1.0
Taxes: $3,281
Year Built: 1974
Amenities
Eat-in Kitchen
Stone Counters
Thermostat
Private Yard
Feature Descriptions
Appliances: Exhaust Fan, Range, Refrigerator
Days on Site: 45
Directions: From US-441 N/W N Blvd Continue to follow US-441 N Pass by Sonic Drive-In (on the right in 1.5 mi) 29 min (17.6 mi)Follow SE 92nd Loop and FL-35 N/SE 58th Ave to NE 10th St in Ocala 22 min (14.0 mi)4506 NE 10th StOcala, FL 34470
Exterior: Block
Flood Zone Code: X
Flooring: Laminate
Foundation: Slab
Garage Dimensions: 25x20
Home Warranty Y/N: No
Listing Terms: Cash, Conventional, FHA, VA Loan
Lot: Corner Lot
Lot Dimensions: 0.41
Other Equipment: Private Yard
Ownership: Fee Simple
Property Attached Y/N: No
Property Sub-Type: Single Family Residence
Sewer: Public Sewer
Showing Instructions: Sentri Lock Box
Special Sale Provisions: None
Utilities: Electricity Connected
Water: Public
Water Access Y/N: No
Zoning: R1
Room Sizes
Living Room: 17x12
Kitchen: 11.5x10
Dinette: 10x8.5
Primary Bedroom: 13x12
Bedroom 2: 11x11
Bedroom 3: 11x11
Listed By / Shown By
Listed By
Agency Name: OLYMPUS EXECUTIVE REALTY INC
Agency Contact: mls@oerfl.com
Shown By
Agency Title: Adams Cameron & Co. REALTORS
Agency Phone: 386-717-3445

Estimate Your Payment
Estimated Payment
$ 1,620.24 per month $1,276.85 Principal & Interest $273.42 Property Tax $69.97 Homeowner's Insurance
4506 NE 10th Street | MLS# G5112754
This single family home located at 4506 NE 10th Street, Ocala, FL 34470 is currently listed for sale with an asking price of $239,900. This property was built in 1974 and has 3 bedrooms and 2 full baths with 1144 sq. ft. NE 10th Street is located in the SPRING HLNDS subdivision. Search SPRING HLNDS real estate on www.adamscameron.com today.