
BEDS4
BATHS3 full
SQUARE FEET3,005
MLS#TB8408028
STATUSActive
PROPERTY TYPEResidential - Single Family
SUBDIVISIONMIRA LAGO WEST
Property Description
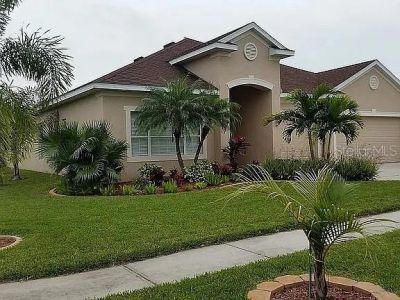
Ready to move in. Concrete block with stucco, 2-story (bonus office). New granite kitchen. New hurricane (140mph) shingles. New exterior paint. Corner lot 2 blocks from community pool. 3 bedrooms (12 X 11) with 9 ft ceilings. Tile and/or wood throughout.
Property Features
Property Type: Residential - Single Family
Cooling: Central Air
Fenced: Yes
Garage: 3 car attached
Heating: Central, Electric
Lot Size: 0.19 Acres
Roof Type: Shingle
Stories: 2.0
Taxes: $3,303
Year Built: 2006
Amenities
Ceiling Fans(s)
Kitchen/Family Room Combo
Living Room/Dining Room Combo
Primary Bedroom Main Floor
Walk-In Closet(s)
Window Treatments
Feature Descriptions
Appliances: Built-In Oven, Cooktop, Dishwasher, Disposal, Dryer, Microwave, Range, Refrigerator, Washer, Water Filtration System
Association Amenities: Basketball Court, Gated, Playground, Pool, Recreation Facilities, Tennis Court(s)
Community Features: Deed Restrictions, Gated Community - No Guard, Playground, Pool, Tennis Court(s)
Days on Site: 358
Directions: US 41 to go West on 19th Ave NE to go South on14Th st NW 1/2 mi to Mira Lago West entrance to 443 York Dale Drive
Exterior: Block, Stucco
Fencing: Vinyl
Flood Zone Code: AE, X
Flooring: Laminate, Tile, Vinyl
Foundation: Stem Wall
HOA Fee: 225/ Quarterly
HOA Y/N: Yes
Home Warranty Y/N: No
Listing Terms: Cash, Conventional
Lot Dimensions: 0.19
Other Equipment: Irrigation Equipment
Ownership: Fee Simple
Patio/Porch: Front Porch, Patio
Pets Allowed: Yes
Property Attached Y/N: No
Property Sub-Type: Single Family Residence
Sewer: Public Sewer
Showing Instructions: Appointment Only, See Remarks
Special Sale Provisions: None
Utilities: Public
Water: Public
Water Access Y/N: No
Zoning: PD
Room Sizes
Primary Bedroom: 18x18
Living Room: 14x12
Kitchen: 16x14
Listed By / Shown By
Listed By
Agency Name: EZ CHOICE MLS, INC
Agency Contact: 813-377-2260
Shown By
Agency Title: Adams Cameron & Co. REALTORS
Agency Phone: 386-717-3445

Estimate Your Payment
Estimated Payment
$ 2,947.56 per month $2,533.47 Principal & Interest $275.25 Property Tax $138.83 Homeowner's Insurance
443 York Dale Drive | MLS# TB8408028
This single family home located at 443 York Dale Drive, Ruskin, FL 33570 is currently listed for sale with an asking price of $476,000. This property was built in 2006 and has 4 bedrooms and 3 full baths with 3005 sq. ft. York Dale Drive is located in the MIRA LAGO WEST subdivision. Search MIRA LAGO WEST real estate on www.adamscameron.com today.