
BEDS4
BATHS2 full
SQUARE FEET2,325
MLS#W7889139
STATUSActive
PROPERTY TYPEResidential - Single Family
SUBDIVISIONSOUTHERN OAKS
Property Description
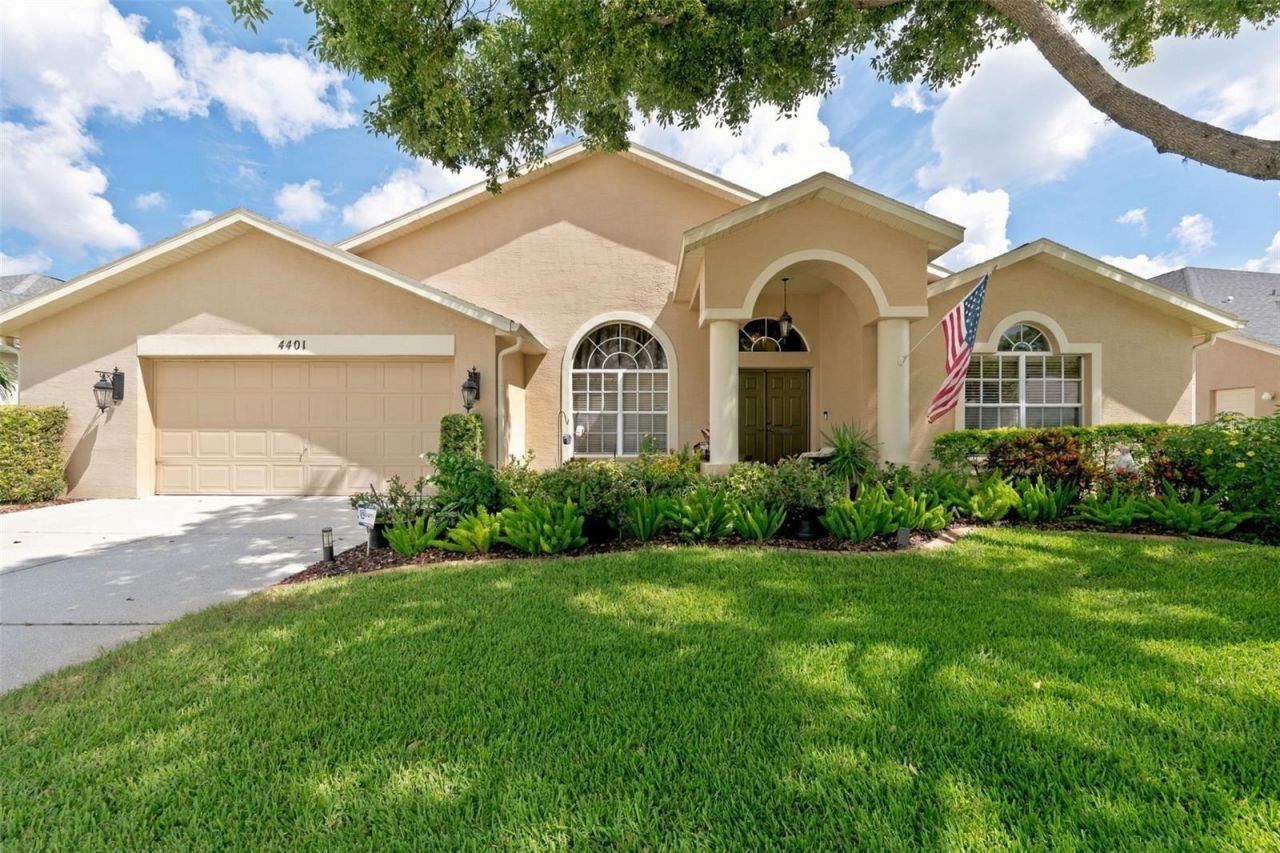
HONEY STOP THE CAR! This 4-BEDROOM, 2-BATH with BIRDCAGE POOL HOME AND OVERSIZED 2 CAR GARAGE! Nestled on a quiet, low-traffic street in a great location, this beautifully maintained home offers the perfect combination of comfort, space, and Florida living. From the moment you step through the welcoming foyer, you will feel right at home. The thoughtfully designed floor plan features a spacious great room, formal dining room, bright and inviting breakfast nook, split-bedroom layout, and convenient inside laundry room. The open and spacious living areas provide plenty of room for both everyday living and entertaining. The updated kitchen offers ample cabinetry and workspace and is complemented by a newer range and dishwasher. The bathrooms add to the home's move-in-ready appeal, while the freshened interior and exterior paint create a clean, welcoming atmosphere throughout. Step outside and discover your own private Florida oasis! The spectacular birdcage pool area features a heated saltwater pool with Pebble Tec finish, relaxing spa, and spacious covered lanai with pavers, providing the perfect setting for entertaining, enjoying morning coffee, or relaxing after a long day. The beautifully landscaped yard adds to the home's wonderful curb appeal and outdoor enjoyment. The oversized garage provides plenty of room for vehicles, storage, and all your recreational toys. The owner has taken great pride in maintaining and updating this home, and it shows with NEW A/C installed in 2025! Located on a peaceful street while still being convenient to shopping, dining, entertainment, and everyday amenities, this exceptional pool home is ready for its new owners. Don't miss the opportunity to make this beautiful home your own - call today to schedule your private tour!
Property Features
Property Type: Residential - Single Family
Cooling: Central Air
Garage: 2 car attached
Heating: Central, Electric
Home Style: Ranch
Lot Size: 0.19 Acres
Roof Type: Shingle
Stories: 1.0
Taxes: $4,055
Year Built: 1999
Amenities
Cathedral Ceiling(s)
Ceiling Fans(s)
High Ceilings
Open Floorplan
Solid Wood Cabinets
Split Bedroom
Vaulted Ceiling(s)
Feature Descriptions
Additional Rooms: Breakfast Room Separate, Formal Living Room Separate, Great Room, Inside Utility
Appliances: Dishwasher, Disposal, Dryer, Electric Water Heater, Microwave, Range, Refrigerator, Washer
Community Features: Deed Restrictions, Street Lights
Days on Site: 1
Directions: Alico Pass to Sagamore Ct to Deer Lodge to Fort Shaw right to home on left
Exterior: Block, Concrete, Stucco
Flood Zone Code: X
Flooring: Ceramic Tile, Laminate
Foundation: Slab
HOA Fee: 350/ Annually
HOA Y/N: Yes
Home Warranty Y/N: No
Listing Terms: Cash, Conventional, FHA, VA Loan
Lot Dimensions: 0.19
Other Equipment: Irrigation Equipment
Ownership: Fee Simple
Patio/Porch: Deck, Enclosed, Patio, Porch, Screened
Pets Allowed: Yes
Pool: In Ground, Salt Water
Property Attached Y/N: No
Property Sub-Type: Single Family Residence
Security: Smoke Detector(s)
Sewer: Public Sewer
Showing Instructions: Coming Soon - Allowing Showings, Supra Lock Box, Appointment Only, Call Before Showing, ShowingTime
Spa: Heated
Special Sale Provisions: None
Swimming Pool: Yes
Utilities: Cable Available, Electricity Connected, Fiber Optics, Public
Vegetation: Mature Landscaping, Trees/Landscaped
Water: Public
Water Access Y/N: No
Zoning: R4
Room Sizes
Kitchen: 12x18
Great Room: 15x25
Dining Room: 11x14
Dinette: 9x9
Primary Bedroom: 16x20
Primary Bathroom: 15x12
Bedroom 2: 12x12
Bedroom 3: 11x12
Bedroom 4: 15x15
Balcony/Porch/Lanai: 41x32
Local Schools
High School: River Ridge High-PO
Middle School: River Ridge Middle-PO
Elementary School: Longleaf Elementary-PO
Listed By / Shown By
Listed By
Agency Name: RE/MAX CHAMPIONS
Agency Contact: 727-807-7887
Shown By
Agency Title: Adams Cameron & Co. REALTORS
Agency Phone: 386-717-3445

Estimate Your Payment
Estimated Payment
$ 3,142.15 per month $2,658.55 Principal & Interest $337.92 Property Tax $145.69 Homeowner's Insurance
4401 Fort Shaw Drive | MLS# W7889139
This single family home located at 4401 Fort Shaw Drive , New Port Richey, FL 34655 is currently listed for sale with an asking price of $499,500. This property was built in 1999 and has 4 bedrooms and 2 full baths with 2325 sq. ft. Fort Shaw Drive is located in the SOUTHERN OAKS subdivision. Search SOUTHERN OAKS real estate on www.adamscameron.com today.