
BEDS2
BATHS1 full
SQUARE FEET682
MLS#TB8537130
STATUSActive
PROPERTY TYPEResidential - Single Family
SUBDIVISIONLAKES
Property Description
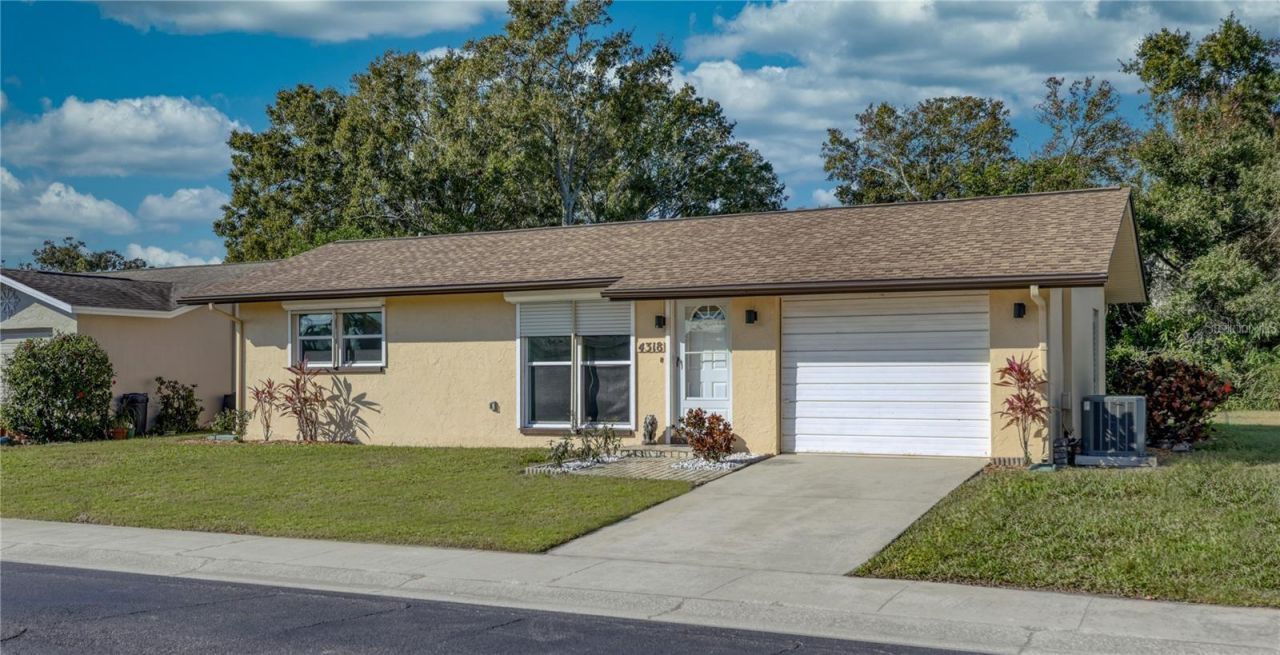
Virtually Staged. This tastefully updated single family home, situated on a large lot with no rear neighbors, is located in 'The Lakes - a popular 55+ Resort Style living community. This home has an open floor plan with an abundance of natural light and feels larger than the square footage and includes a 15' X 9' screened-in lanai with new epoxy flooring! Many features & upgrades include brand new wood look porcelain tile and fresh paint throughout, new ceiling fans and light fixtures, hot water heater (2025), newer windows, new hurricane impact sliding door (2026), roof (2020) and air conditioner (2020). The owner has also added Cellulose blown-in insulation (Rating R-38) and driveway extension. The kitchen boasts quartz countertops, wood cabinetry, stainless steel appliances, and lovely hardware, backsplash & faucet! The bath is also beautifully renovated from top to bottom! The primary bedroom is a good size and boasts a large walk-in closet. The second bedroom is also a good space and both bedrooms feature new plantation style closet doors! The garage is oversized and includes a designated area for your new washer and dryer which convey with the sale! The Lakes community features a heated pool and picnic area, shuffleboard and a clubhouse that can be reserved for social community or personal events. The amenities also include a game room to enjoy a game of pool and a library! A low $305 monthly HOA fee includes everything except the electric! Truly a maintenance free community! Location is perfect close to the Beaches, Tampa Airport, great restaurants and shopping. This home is equipped with hurricane shutters and is NOT in a flood zone. Note: Some pictures are virtually staged with endless possibilities and also included are the original pictures.
Property Features
Property Type: Residential - Single Family
Cooling: Central Air
Garage: 1 car attached
Heating: Central, Electric
Home Style: Mid-Century Modern
Lot Size: 0.14 Acres
Roof Type: Shingle
Stories: 1.0
Taxes: $1,025
Year Built: 1972
Amenities
Ceiling Fans(s)
Living Room/Dining Room Combo
Primary Bedroom Main Floor
Hurricane Shutters
Sidewalk
Sliding Doors
Feature Descriptions
Appliances: Dishwasher, Disposal, Electric Water Heater, Microwave, Range, Refrigerator
Association Amenities: Clubhouse, Park, Pool
Community Features: Buyer Approval Required, Clubhouse, Deed Restrictions, Golf Carts OK, Pool, Sidewalks, Street Lights
Days on Site: 1
Directions: 49th Street to East on Lake Blvd. Left on Great Lakes Dr. N. to 2nd home on left
Exterior: Stucco
Flood Zone Code: X
Flooring: Tile
Foundation: Block
HOA Fee: 305/ Monthly
HOA Y/N: Yes
Home Warranty Y/N: No
Listing Terms: Cash, Conventional, FHA
Lot Dimensions: 0.14
Number of Pets: 2
Other Equipment: Irrigation Equipment
Ownership: Fee Simple
Parking: Garage Door Opener
Parking Notes: Garage Door Opener
Patio/Porch: Covered, Enclosed, Patio, Screened
Pets Allowed: Cats OK, Dogs OK
Pets Restrictions: Check with management company for specific Pet Restrictions
Pets Size: Extra Large (101+ Lbs.)
Pets Weight (Max): 999
Property Attached Y/N: No
Property Sub-Type: Single Family Residence
Senior Community: Yes
Sewer: Public Sewer
Showing Instructions: Supra Lock Box, Appointment Only, Call Listing Agent
Special Sale Provisions: None
Utilities: Cable Connected, Electricity Connected, Public, Sewer Connected, Water Connected
Vegetation: Trees/Landscaped
Water: None
Water Access Y/N: No
Room Sizes
Living Room: 15x12
Kitchen: 8x8
Dining Room: 10x9
Primary Bedroom: 13x10
Bedroom 2: 13x10
Listed By / Shown By
Listed By
Agency Name: CHARLES RUTENBERG REALTY INC
Agency Contact: 866-580-6402
Shown By
Agency Title: Adams Cameron & Co. REALTORS
Agency Phone: 386-717-3445

Estimate Your Payment
Estimated Payment
$ 1,561.92 per month $1,399.80 Principal & Interest $85.42 Property Tax $76.71 Homeowner's Insurance
4318 Great Lakes Drive N | MLS# TB8537130
This single family home located at 4318 Great Lakes Drive N, Clearwater, FL 33762 is currently listed for sale with an asking price of $263,000. This property was built in 1972 and has 2 bedrooms and 1 full baths with 682 sq. ft. Great Lakes Drive N is located in the LAKES subdivision. Search LAKES real estate on www.adamscameron.com today.