
BEDS3
BATHS2 full
SQUARE FEET1,632
MLS#402303
STATUSActive
PROPERTY TYPEResidential - Single Family
SUBDIVISIONSOUTHWOOD
Property Description
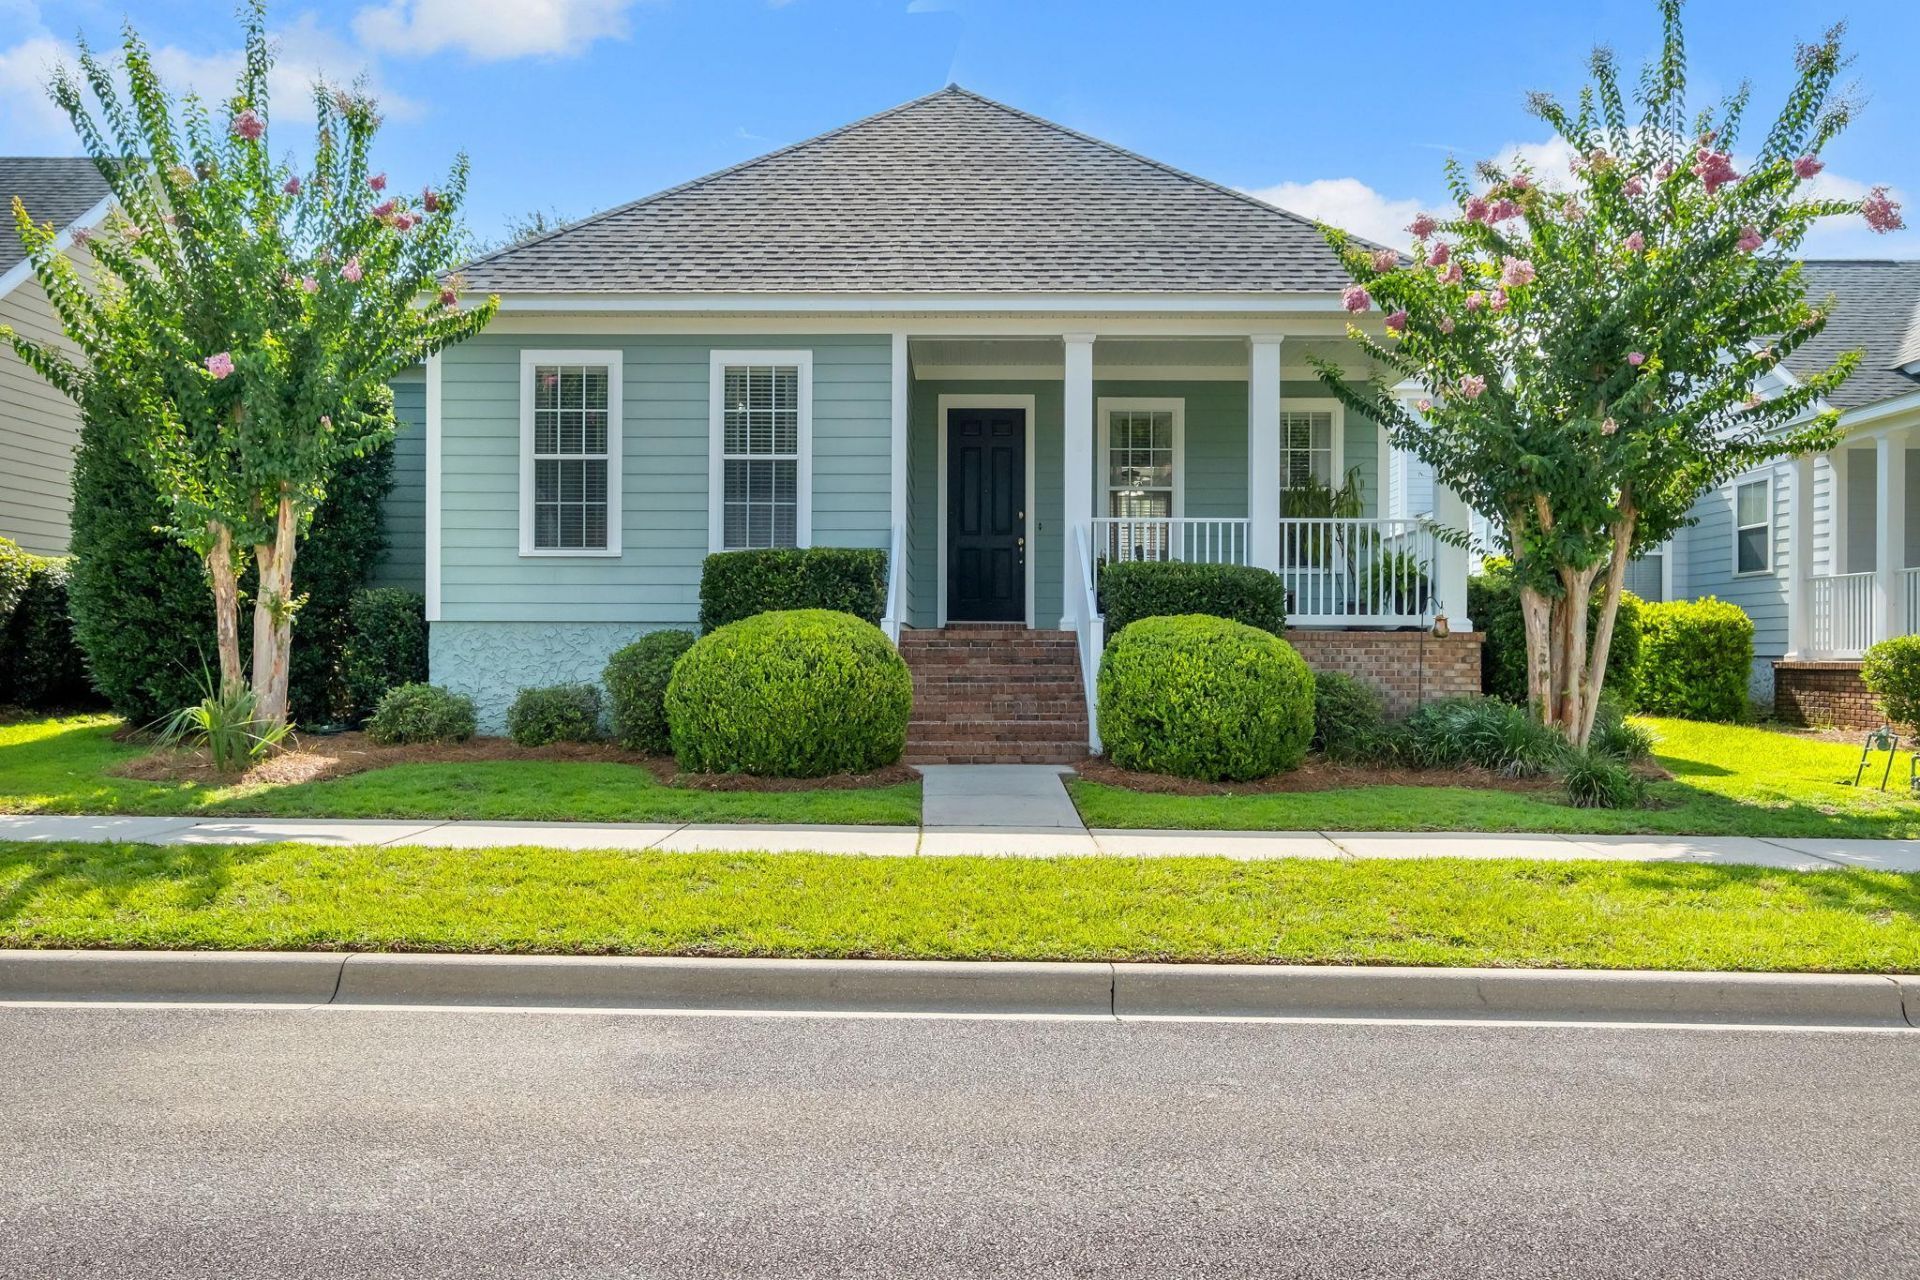
Charming, single-story home on a quiet street in beautiful SouthWood! This move-in-ready 3BR/2BA checks every box, with 1,632 sq ft of bright, open living space and wood and tile flooring throughout, no carpet anywhere. The foyer flows right into the dining room. A kitchen refreshed with brand-new appliances (2024), bar seating, and a breakfast table area, all opens to the spacious and bright living room. The split floor plan gives the primary suite its own wing, complete with an ensuite and a generous walk-in closet, while the two additional bedrooms sit privately on the other side of the home. Peace of mind comes built-in with major system updates: new roof (2022), new HVAC (2024), new water heater (2025). Out back, a fenced, landscaped yard is ready for pets, play, or just enjoying Florida weather. And you can't beat the Southwood lifestyle: golf cart?friendly streets, miles of nature trails, a resort-style pool, tennis and volleyball courts, parks and playgrounds, a golf course, and easy access to shopping, dining, and downtown.
Property Features
Property Type: Residential - Single Family
Cooling: Ceiling Fan(s), Electric
Fenced: Yes
Garage: 2
Heating: Central, Electric
Home Style: Cottage, One Story
Lot Size: 0.14 Acres
Stories: 1.0
Taxes: $5,586
Year Built: 2006
Amenities
High Ceilings
Stall Shower
Entrance Foyer
Pantry
Walk-In Closet(s)
Fully Fenced
Feature Descriptions
Appliances: Dryer, Dishwasher, Disposal, Ice Maker, Microwave, Oven, Range, Refrigerator, Washer
Community Features: Curbs, Gutter(s), Pool, Street Lights, Sidewalks
Directions: Capital Circle to Merchants Row. Turn right on Summertree
Exterior: Fiber Cement
Fencimg: Fenced
Flooring: Engineered Hardwood, Tile
HOA Fee: 780
Home Warranty Y/N: No
Lease Considered Y/N: No
Listing Terms: Conventional, FHA, VA Loan
Lot Dimensions: 55x111x55x111
Parking: Garage, Two Car Garage
Parking Notes: Garage, Two Car Garage
Patio/Porch: Covered, Patio, Porch
Pool: Community
Property Attached Y/N: No
Property Sub-Type: Detached
Sewer: Public Sewer
Special View Info: Park/Greenbelt
Swimming Pool: Yes
Room Sizes
Primary Bedroom: 13 X 13
Living Room:
Kitchen: 9 X 9
Family Room: 17 X 15
Dining Room: 12 X 11
Bedroom 3: 11 X 11
Bedroom 2: 12 X 11
Local Schools
High School: Florida High/Rickards
Middle School: Florida High/Fairview
Elementary School: CONLEY ELEMENTARY
Listed By / Shown By
Listed By
Agency Name: The Naumann Group Real Estate
Shown By
Agency Title: Adams Cameron & Co. REALTORS
Agency Phone: 386-717-3445

Estimate Your Payment
Estimated Payment
$ 2,795.35 per month $2,208.80 Principal & Interest $465.50 Property Tax $121.04 Homeowner's Insurance
4269 Summertree Drive | MLS# 402303
This single family home located at 4269 Summertree Drive , Tallahassee, FL 32311 is currently listed for sale with an asking price of $415,000. This property was built in 2006 and has 3 bedrooms and 2 full baths with 1632 sq. ft. Summertree Drive is located in the SOUTHWOOD subdivision. Search SOUTHWOOD real estate on www.adamscameron.com today.