
BEDS4
BATHS3 full
SQUARE FEET2,509
MLS#1231536
STATUSActive
PROPERTY TYPEResidential - Single Family
SUBDIVISIONTown Park
Property Description
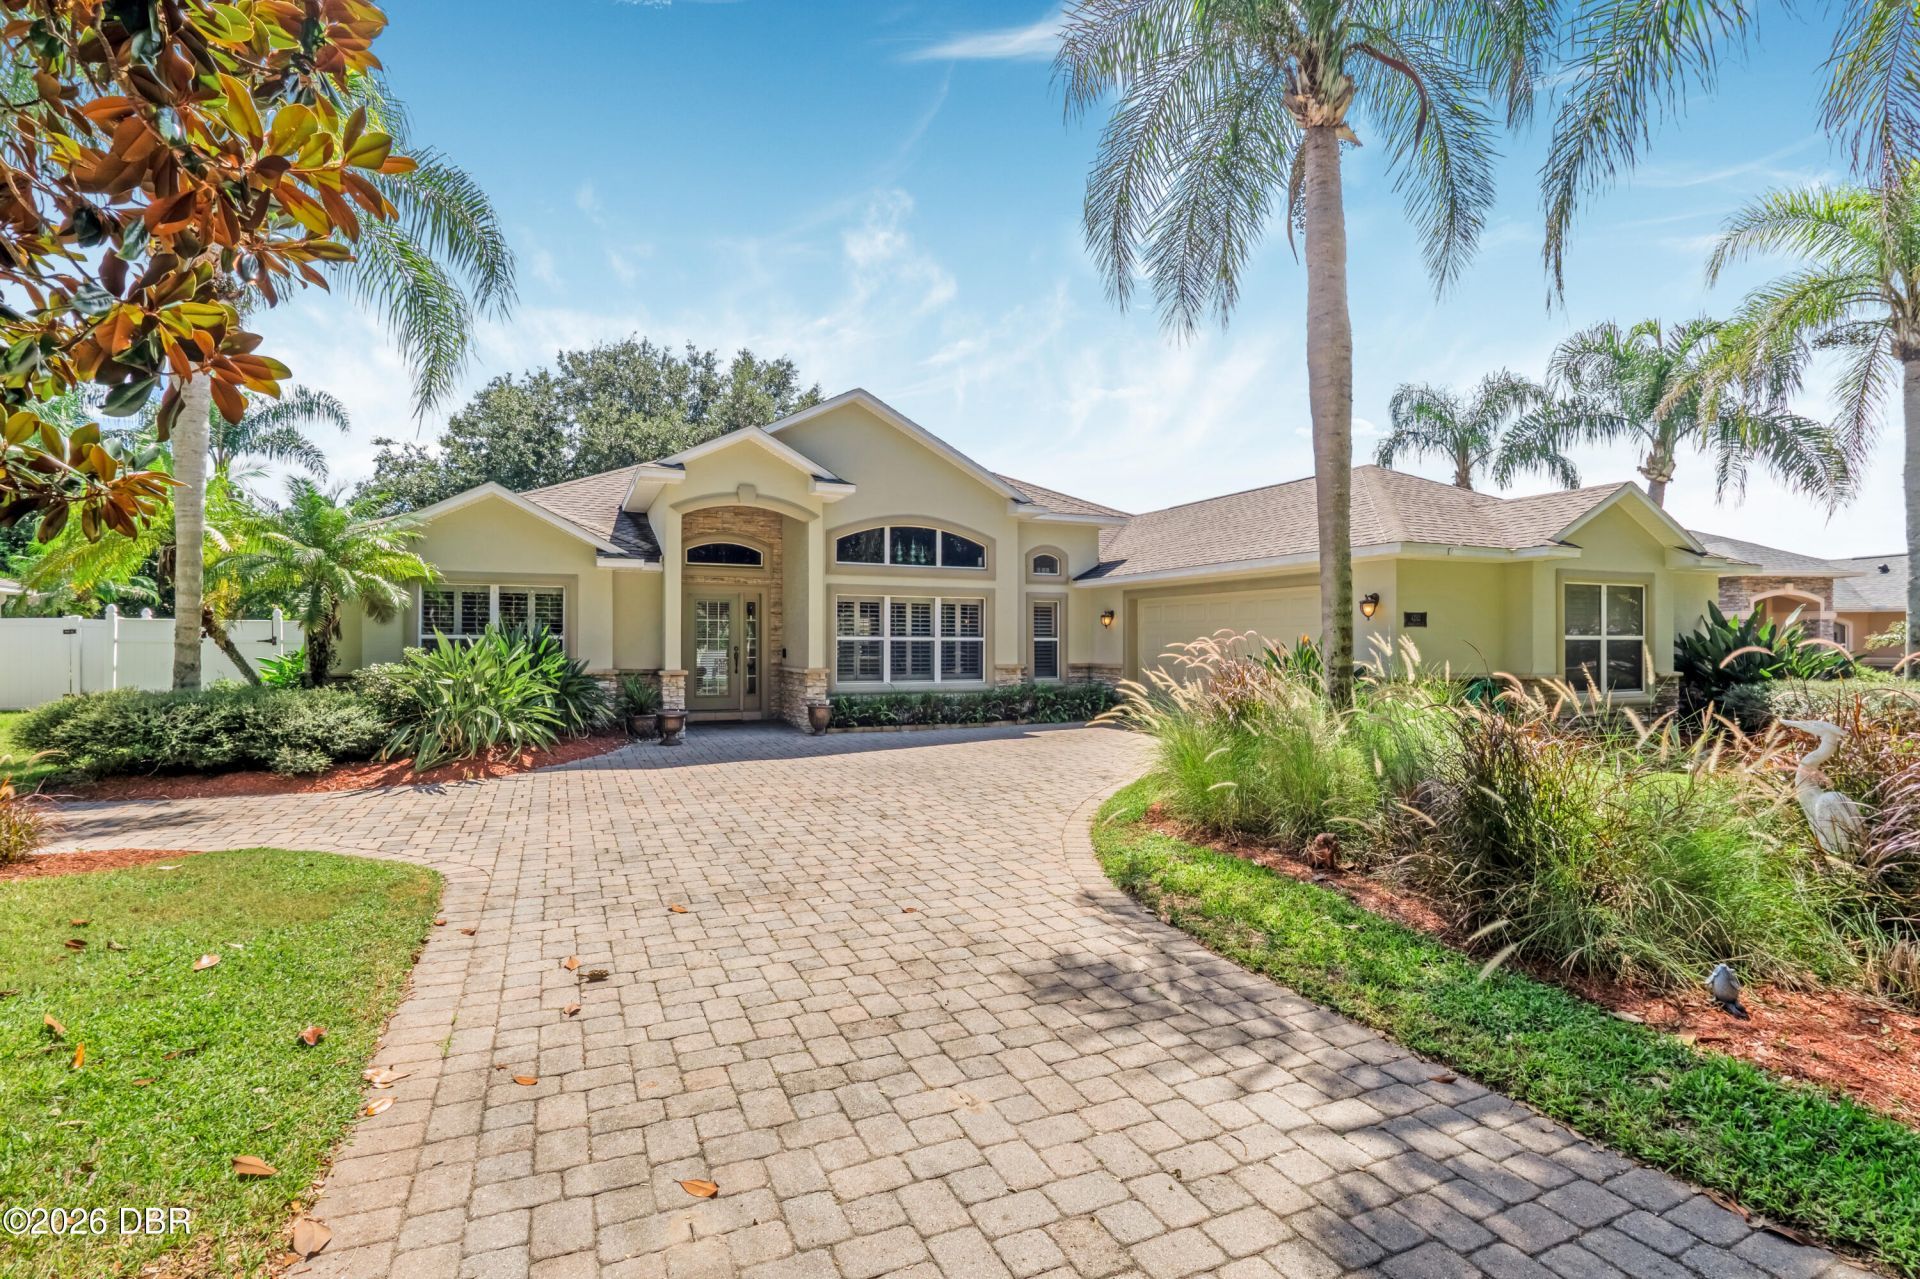
This spacious 4 bedroom Town Park home offers a thoughtfully designed split floor plan with plenty of room for the whole family to spread out and enjoy their own space. An enclosed den/office adds even more flexibility, whether you need a dedicated workspace, playroom, or quiet retreat. Set along tree-lined streets in a welcoming neighborhood, this home offers the space, comfort, and location that make everyday living easy.
Property Features
Property Type: Residential - Single Family
Cooling: Central Air, Electric
Fuel Type: Electric
Garage: 2 car attached
Heating: Central, Electric
Lot Size: 0.18 Acres
Stories: 1.0
Taxes: $3,571
Year Built: 2005
Feature Descriptions
Appliances: Refrigerator, Microwave, Electric Range, Dishwasher
Association/Condo Fee: 953/Annually
Days on Site: 1
Directions: From Port Orange 95 Exit Head West and take your first R onto Williamson Blvd. In 2 miles turn R into Town Park on Town Park Dr, @ the traffic circle take the 1st R onto Clock Tower Dr, L on Mayfair, R on Promenade & L onto Hidden Lake
HOA Y/N: Yes
Laundry: In Unit
Listing Terms: Cash, Conventional
Lot Dimensions: 64.0 ft x 125.0 ft
Parcel #: 6212-03-00-3010
Parking: Attached, Garage, Garage Door Opener
Property Attached Y/N: No
Property Sub-Type: Single Family Residence
Sewer: Public Sewer
SQFT Total: 3313
Utilities: Cable Connected, Electricity Connected, Sewer Connected, Water Connected
Water: Public
Room Sizes
Primary Bedroom: 14.00 X 17.00 Level - Main
Kitchen: 11.00 X 13.00 Level - Main
Listed By / Shown By
Listed By
Agency Name: Coldwell Banker Coast Realty
Shown By
Agency Title: Adams Cameron & Co. REALTORS
Agency Phone: 386-717-3445

Estimate Your Payment
Estimated Payment
$ 3,099.01 per month $2,655.89 Principal & Interest $297.58 Property Tax $145.54 Homeowner's Insurance
4252 Hidden Lake Drive | MLS# 1231536
This single family home located at 4252 Hidden Lake Drive, Port Orange, FL 32129 is currently listed for sale with an asking price of $499,000. This property was built in 2005 and has 4 bedrooms and 3 full baths with 2509 sq. ft. Hidden Lake Drive is located in the Town Park subdivision. Search Town Park real estate on www.adamscameron.com today.