
BEDS3
BATHS2 full
SQUARE FEET1,416
MLS#399549
STATUSActive
PROPERTY TYPEResidential - Single Family
SUBDIVISIONSOUTHWOOD
Property Description
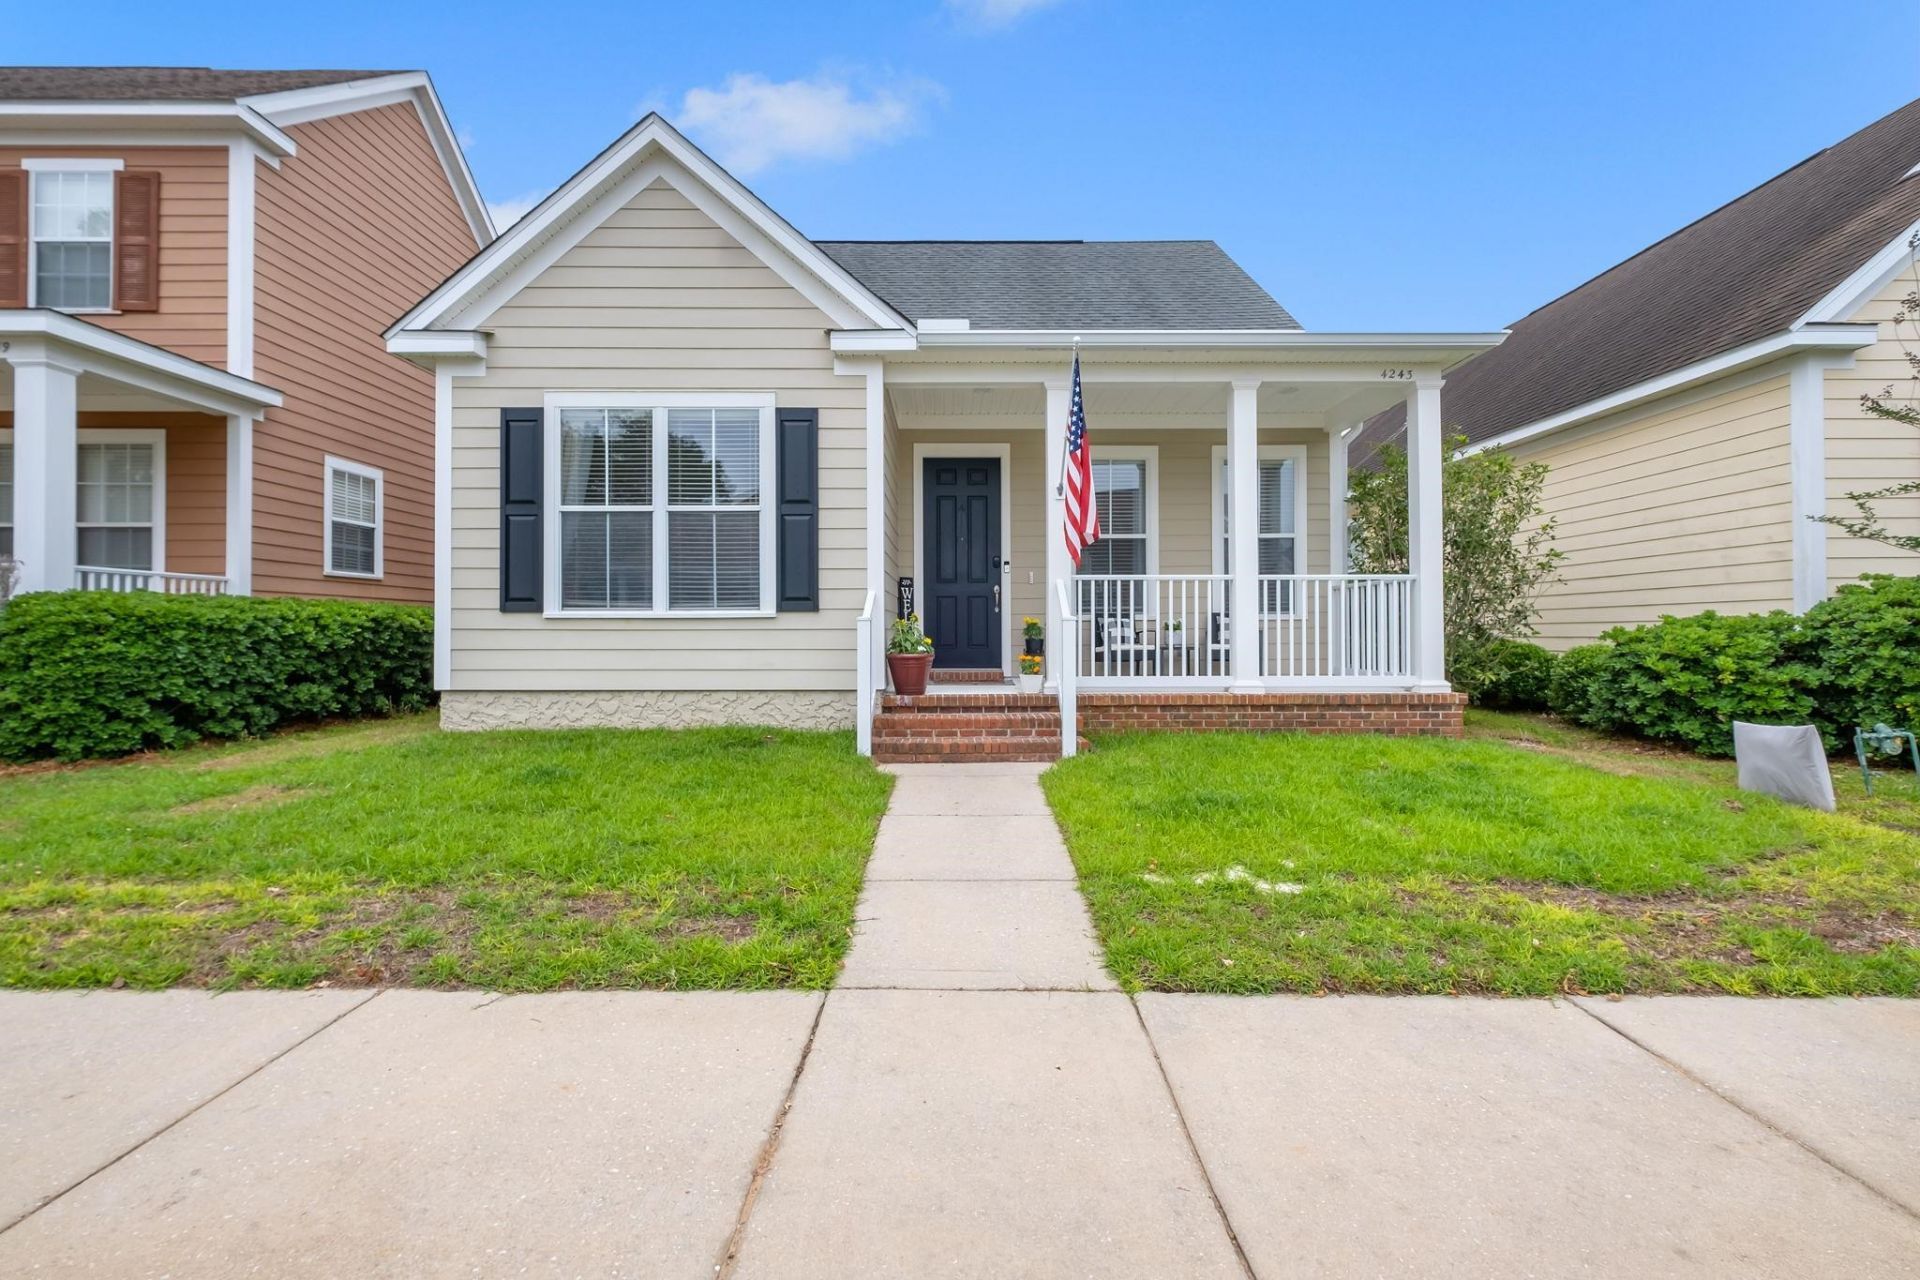
Charming 3 bedroom, 2 bath home offering a clean, well-maintained interior and an easy, functional layout. Natural light fills the main living areas, complemented by neutral finishes, durable flooring, and a layout that flows comfortably from living to dining to kitchen. The kitchen features granite countertops, ample cabinet space, and a center island that supports both everyday use and casual gathering. The primary suite is privately positioned with a spacious bedroom, walk-in closet, and en suite bath. Secondary bedrooms are well-sized and versatile for guests, office, or flex space. Additional features include a smart sprinkler system, alarm system, transferable termite bond, and newly installed sod for fresh curb appeal. A covered front porch and low-maintenance exterior add to the home's overall ease, making it a strong option for both primary living and long-term value.
Property Features
Property Type: Residential - Single Family
Cooling: Central Air, Ceiling Fan(s), Electric
Fenced: Yes
Garage: 2
Heating: Central, Electric
Home Style: Craftsman, One Story
Lot Size: 0.11 Acres
Stories: 1.0
Taxes: $4,975
Year Built: 2006
Amenities
Tray Ceiling(s)
High Ceilings
Vaulted Ceiling(s)
Pantry
Split Bedrooms
Walk-In Closet(s)
Fully Fenced
Feature Descriptions
Appliances: Dryer, Dishwasher, Disposal, Ice Maker, Microwave, Oven, Range, Refrigerator, Washer
Community Features: Pool, Sidewalks
Days on Site: 20
Directions: Capital Cr SE to Merchants Row into Southwood, Rt Summertree, Left Riverton, Rt Raleigh Way
Exterior: Fiber Cement
Fencimg: Fenced
Flooring: Engineered Hardwood, Tile
HOA Fee: 528
Home Warranty Y/N: No
Lease Considered Y/N: No
Listing Terms: Conventional, FHA, VA Loan
Parcel#: 12073-31-21-23- C-022-0
Parking: Garage, Two Car Garage
Parking Notes: Garage, Two Car Garage
Patio/Porch: Covered, Deck, Patio, Porch
Pool: Community
Property Attached Y/N: No
Property Sub-Type: Detached
Sewer: Public Sewer
Special View Info: None
Swimming Pool: Yes
Room Sizes
Primary Bedroom: 13 X 13
Living Room: 16 X 16
Kitchen: 15 X 12
Family Room: 0 X 0
Dining Room: 16 X 7
Bedroom 3: 12 X 11
Bedroom 2: 12 X 10
Local Schools
High School: Florida High/Rickards
Middle School: Florida High/Fairview
Elementary School: CONLEY ELEMENTARY
Listed By / Shown By
Listed By
Agency Name: Coldwell Banker Hartung
Shown By
Agency Title: Adams Cameron & Co. REALTORS
Agency Phone: 386-717-3445

Estimate Your Payment
Estimated Payment
$ 2,604.08 per month $2,075.74 Principal & Interest $414.58 Property Tax $113.75 Homeowner's Insurance
4243 Raleigh Way | MLS# 399549
This single family home located at 4243 Raleigh Way , Tallahassee, FL 32311 is currently listed for sale with an asking price of $390,000. This property was built in 2006 and has 3 bedrooms and 2 full baths with 1416 sq. ft. Raleigh Way is located in the SOUTHWOOD subdivision. Search SOUTHWOOD real estate on www.adamscameron.com today.