
BEDS6
BATHS5 full
SQUARE FEET3,698
MLS#A12036959
STATUSActive
PROPERTY TYPEResidential - Single Family
SUBDIVISIONLAKES OF THE MEADOW SEC 5
Property Description
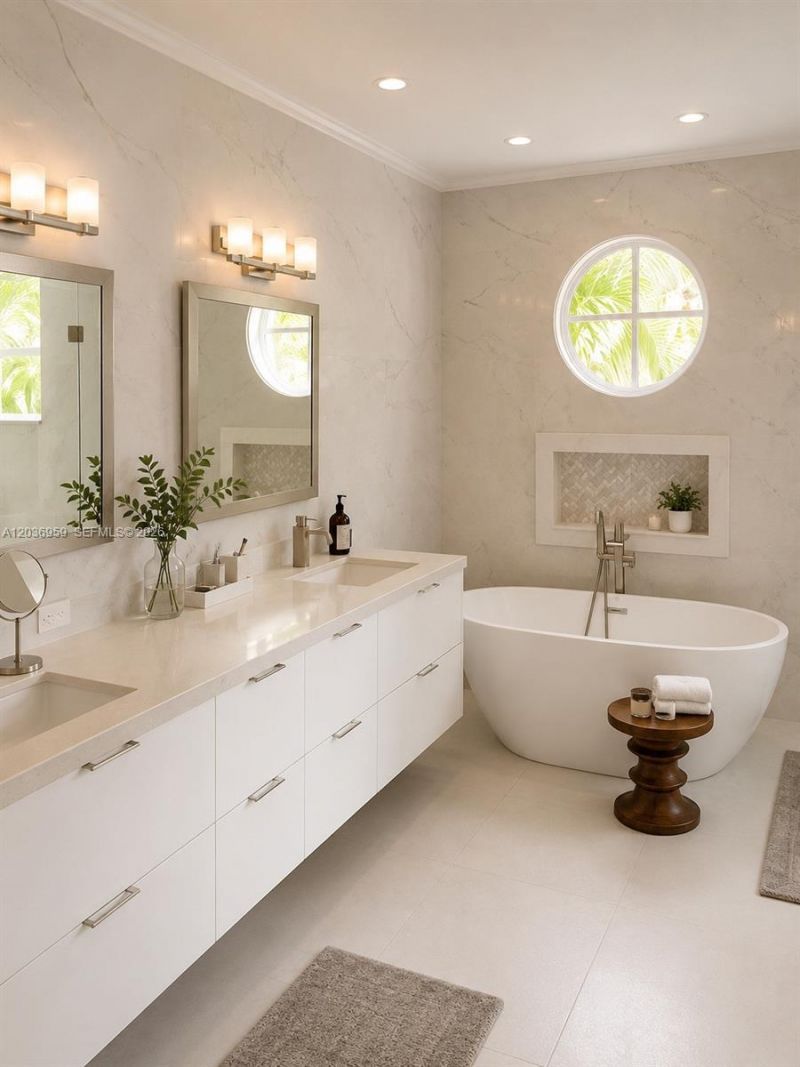
Public Records have been corrected for this property updating it to a 6/5 officially! Welcome to this spacious and beautifully maintained 6-bedroom, 5-bath residence in the highly desirable Lakes of the Meadow community, offering nearly 3,700 square feet of flexible living space ideal for multi-generational living, working from home, or hosting guests. The updated baths, multiple living areas, and seamless flow from the kitchen to the outdoor entertaining spaces create an inviting setting for everyday living and special gatherings. Step outside to your private tropical retreat with lush landscaping, mature palms, garden paths, covered patio, and a charming gazebo perfect for relaxing or entertaining year-round. Seller will contribute up to 2% of the purchase price toward the buyers allowable closing costs, prepaids, and/or interest-rate buydown with a full-price offer, providing a powerful way to reduce upfront costs or monthly payments (concession subject to lender approval and financing guidelines). Conveniently located near parks, top-rated schools, shopping, dining, and major commuter routes, this is a rare opportunity to own a spacious family home with exceptional indoor and outdoor living in one of West Miami-Dades most sought-after neighborhoods.
Property Features
Property Type: Residential - Single Family
Cooling: Ceiling Fan(s), Central Air
Garage: 2
Heating: Central
Home Style: Detached, Two Story
Lot Size: 0.18 Acres
Roof Type: Barrel Roof
Taxes: $7,076
Year Built: 1994
Amenities
First Floor Entry
French Doors
Family Room
Utility Room/Laundry
Feature Descriptions
Appliances: Dishwasher, Disposal, Dryer, Electric Range, Electric Water Heater, Microwave, Refrigerator, Washer
Community Features: Additional Amenities, Gated, Clubhouse, Pool, Exercise Room, Game Room, Gated Community, Pickleball, Picnic Area, Sauna, Spa/Hot Tub
Crops Included Y/N: No
Days on Site: 128
Door Features: French Doors
Exterior: CBS Construction, Stucco
HOA Fee: 182/ Monthly
Home Warranty Y/N: No
Hot Tub: Yes
Laundry: Utility Room/Laundry
Lease Considered Y/N: No
Listing Terms: All Cash, Conventional, FHA, VA Loan
Lot: Less Than 1/4 Acre Lot
Parcel#: 30-49-21-013-0650
Parking: Circular Driveway, Driveway
Parking Notes: Circular Driveway, Driveway
Property Attached Y/N: No
Property Sub-Type: Single Family Residence
Sauna: Yes
Security: Smoke Detector
Sewer: Public Sewer
Spa: Community
Special View Info: None
Swimming Pool: Yes
Water: Municipal Water
Window: Complete Accordian Shutters, Hurricane Shutters
Local Schools
High School: Braddock G. Holmes
Elementary School: Roberts; Jane S.
Listed By / Shown By
Listed By
Agency Name: Jamestown Realty & Investments LLc
Agency Phone: 954-662-4443
Shown By
Agency Title: Adams Cameron & Co. REALTORS
Agency Phone: 386-717-3445

Estimate Your Payment
Estimated Payment
$ 7,320.96 per month $6,381.58 Principal & Interest $589.67 Property Tax $349.71 Homeowner's Insurance
4221 SW 154th Pl | MLS# A12036959
This single family home located at 4221 SW 154th Pl, Miami, FL 33185 is currently listed for sale with an asking price of $1,199,000. This property was built in 1994 and has 6 bedrooms and 5 full baths with 3698 sq. ft. SW 154th Pl is located in the LAKES OF THE MEADOW SEC 5 subdivision. Search LAKES OF THE MEADOW SEC 5 real estate on www.adamscameron.com today.