
BEDS3
BATHS3 full
SQUARE FEET2,882
MLS#1228337
STATUSActive
PROPERTY TYPERental - Single Family
SUBDIVISIONPelican Bay
Property Description
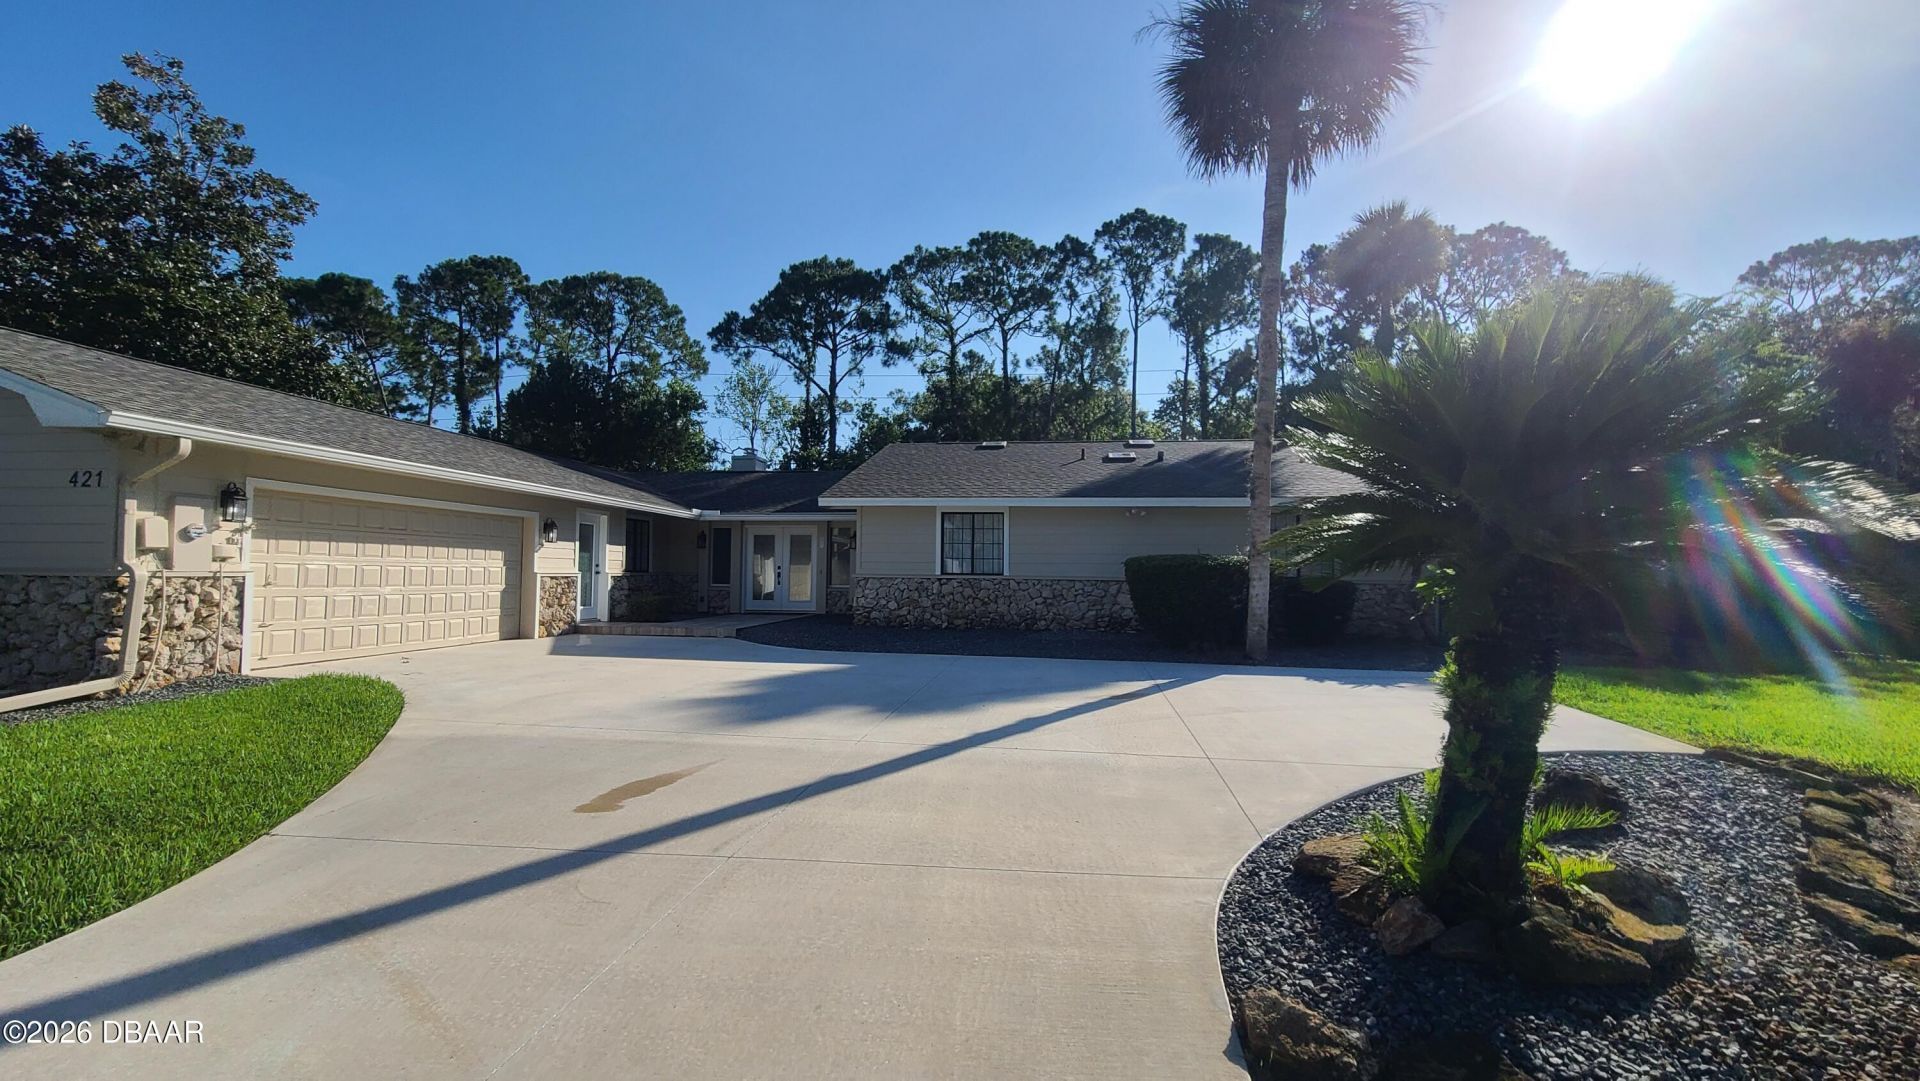
This home has it all! Over 2,500 sq ft of living area. Completely remodeled and perfectly located in gated community only 2 minutes from I-4 & I-95. Short drive to entertainment, shopping, universities & the World's Most Famous Beach! Interior designed with open concept, huge entertaining space, large kitchen with newer cabinets/granite/appliances & HUGE butler pantry! Also connects to terrific screened and covered large patio with privacy fenced backyard. Bonus room can be utilized as a den, family room or office. Rent includes lawn maintenance & inside pest service. Currently tenant occupied & 48hour notice required to view.
Property Features
Property Type: Rental - Single Family
Cooling: Central Air
Fireplaces: 1
Fuel Type: Electric
Garage: 2
Heating: Central, Electric
Lot Size: 0.51 Acres
Stories: 1.0
Year Built: 1981
Feature Descriptions
Appliances: Refrigerator, Ice Maker, Electric Cooktop, Disposal, Dishwasher
Association/Condo Fee: 1000/Annually
Association Amenities: Clubhouse, Gated, Golf Course, Pickleball, Tennis Court(s)
Days on Site: 9
Directions: Beville Rd west to East Gate at Pelican Bay. Follow Pelican Bay Drive to 421 on the left.
Fireplace: Other
HOA Y/N: Yes
Interior Amenities: Breakfast Bar, Butler Pantry, Ceiling Fan(s), Eat-in Kitchen, Primary Bathroom - Shower No Tub, Vaulted Ceiling(s)
Laundry: Electric Dryer Hookup, In Unit
Lease Terms: 12 Months
Lot Dimensions: 125.0 ft x 180.0 ft
Parcel #: 5236-03-00-0060
Parking: Garage
Patio/Porch: Porch, Screened
Property Attached Y/N: No
Property Sub-Type: Single Family Residence
Road Surface: Paved
Sewer: Public Sewer
SQFT Total: 4107
Tenant Pays: All Utilities
Utilities: Cable Available, Electricity Available, Water Available
Water: Public
Room Sizes
Living Room: 18.00 X 23.00
Kitchen: 11.00 X 23.00
Bonus Room: 24.00 X 25.00
Primary Bedroom: 17.00 X 17.00
Bedroom 2: 13.00 X 14.00
Bedroom 3: 11.00 X 14.00
Laundry: 8.00 X 8.00
Other: 14.00 X 22.00
Local Schools
High School: Atlantic
Middle School: Silver Sands
Elementary School: South Daytona
Listed By / Shown By
Listed By
Agency Name: Mary Lynn Realty
Shown By
Agency Title: Adams Cameron & Co. REALTORS
Agency Phone: 386-717-3445

421 Pelican Bay Drive | MLS# 1228337
This property located at 421 Pelican Bay Drive, Daytona Beach, FL 32119 is currently listed for rent with an asking price of $2,700 / Monthly. Search Daytona Beach real estate on www.adamscameron.com today.