
BEDS3
BATHS2 full
SQUARE FEET1,280
MLS#S5153917
STATUSActive
PROPERTY TYPEResidential - Mobile Home
SUBDIVISIONSKYWAY VILLAGE ESTATES CO-OP
Property Description
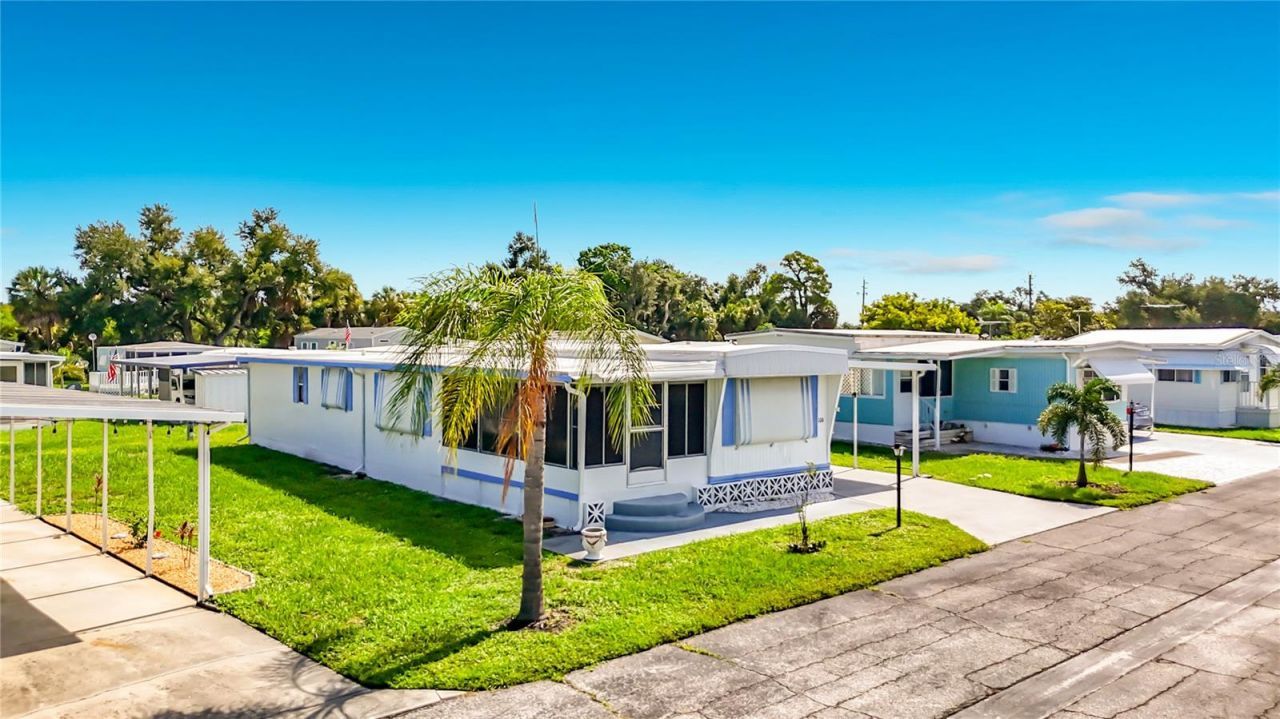
Welcome to Skyway Village Estates, a 55+ cooperative community with a convenient location, between Bradenton and the beaches, and the Sunshine Skyway! This home is NOT LOT RENT - it is a co-op property, and the purchase includes a share in the park! This home must be seen to be appreciated, and from the outside, you will be blown away when you go inside! The home has a huge master suite at the rear of the home, with ensuite bathroom, and multiple closets. The second guest bathroom features the washer and dryer- no need to go outside to do laundry! The second bedroom has a bonus space attached to it, which could be a third bedroom (which is how it is currently set up), or a home office or man cave. The main living space has the living room and kitchen with eating space flowing together, and the vinyl-widow lanai adds even more living space! Outside there is an attached shed for storage, and a large carport that can fit two cars. This is a great home in a great park; schedule your showing today!
Property Features
Property Type: Residential - Mobile Home
Cooling: Central Air
Heating: Central
Lot Size: 0.10 Acres
Roof Type: Other
Stories: 1.0
Taxes: $996
Year Built: 1973
Amenities
Eat-in Kitchen
Primary Bedroom Main Floor
Thermostat
Other
Feature Descriptions
Appliances: Dryer, Electric Water Heater, Microwave, Range, Refrigerator, Washer
Community Features: Buyer Approval Required, Clubhouse, Deed Restrictions, Golf Carts OK, Pool
Directions: Take I-275 S to US-19 S in Terra Ceia. Take exit 5 from I-275 S Continue on US-19 S.Continue onto US-19 S Turn left onto 49th St E/Experimental Farm Rd Turn left onto B Ave. Home is on K Ave.
Exterior: Metal Siding
Flood Zone Code: X
Flooring: Carpet, Linoleum
HOA Fee: 229/ Monthly
HOA Y/N: Yes
Home Warranty Y/N: No
Listing Terms: Cash
Lot Dimensions: 0.1
Number of Pets: 2
Ownership: Co-op
Pets Allowed: Yes
Pets Restrictions: Verify pet policy with community.
Pets Size: Small (16-35 Lbs.)
Property Attached Y/N: No
Property Sub-Type: Mobile Home
Senior Community: Yes
Sewer: Public Sewer
Showing Instructions: ShowingTime
Special Sale Provisions: None
Utilities: Electricity Connected, Water Connected
Water: Public
Water Access Y/N: No
Zoning: RSMH-6
Listed By / Shown By
Listed By
Agency Name: THREE MOUNTAINS REALTY
Agency Contact: 407-479-8797
Shown By
Agency Title: Adams Cameron & Co. REALTORS
Agency Phone: 386-717-3445

Estimate Your Payment
Estimated Payment
$ 812.27 per month $691.38 Principal & Interest $83.00 Property Tax $37.89 Homeowner's Insurance
420 49th Street E, Unit 100 | MLS# S5153917
This single family home located at 420 49th Street E, Unit 100, Palmetto, FL 34221 is currently listed for sale with an asking price of $129,900. This property was built in 1973 and has 3 bedrooms and 2 full baths with 1280 sq. ft. 49th Street E, Unit 100 is located in the SKYWAY VILLAGE ESTATES CO-OP subdivision. Search SKYWAY VILLAGE ESTATES CO-OP real estate on www.adamscameron.com today.