
BEDS3
BATHS2 full
SQUARE FEET902
MLS#397723
STATUSActive
PROPERTY TYPEResidential - Mobile Home
SUBDIVISIONWoodside Heights
Property Description
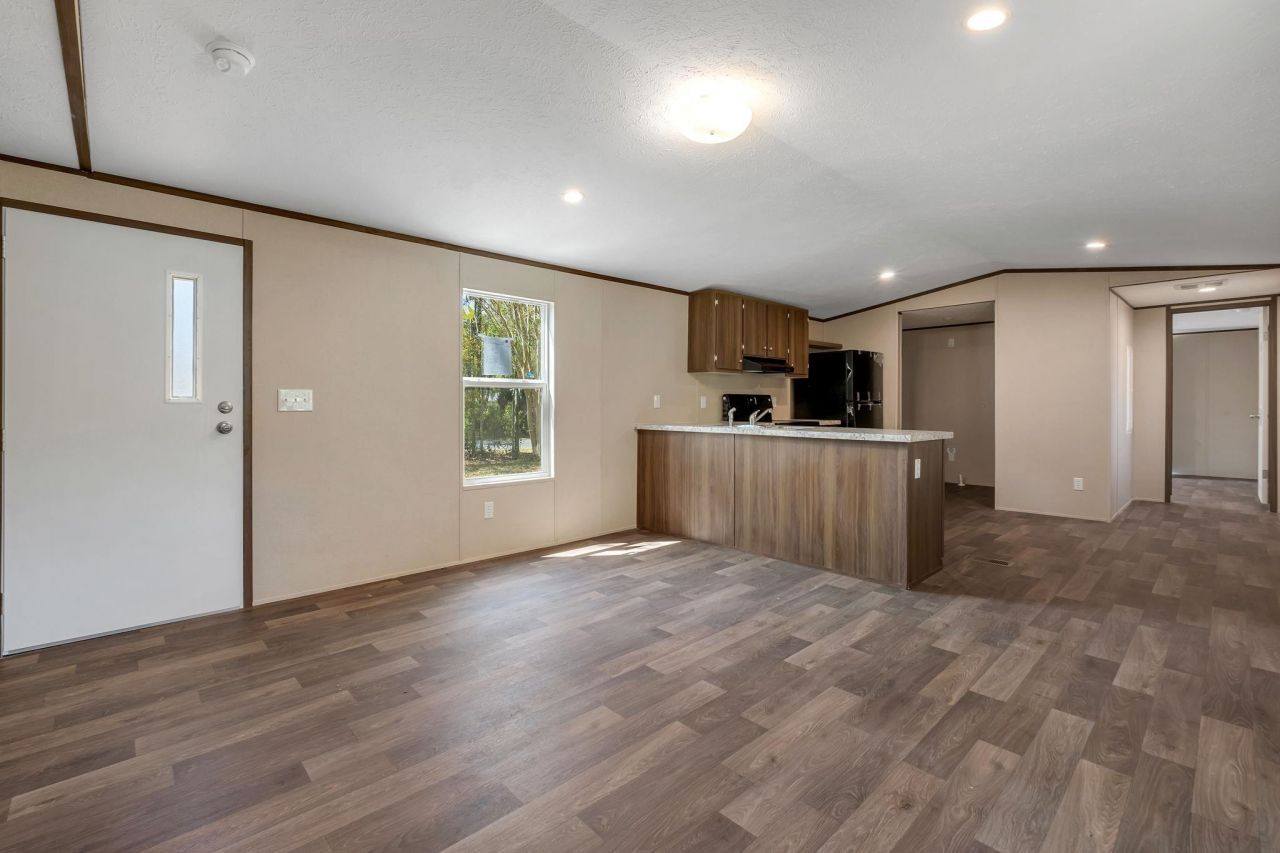
Brand new 3 bedroom 2 bathroom Elation floor plan single-wide mobile home on a spacious 0.36-acre lot in Tallahassee, offering a smart combination of comfort, functionality, and privacy. This move-in ready home features a bright open floor plan with a welcoming living area, modern finishes that adds character. The kitchen is fully equipped with updated appliances, ample cabinet space, and a practical layout designed for everyday living. Ideal for first-time buyers, downsizing, or anyone seeking a low-maintenance Tallahassee home with land. Enjoy plenty of outdoor space for parking, pets, entertaining, or future additions like sheds. Turn-key and ready for immediate occupancy. Sold as-is with right to inspect. All measurements are approximate, buyer to verify.
Property Features
Property Type: Residential - Mobile Home
Cooling: Central Air, Electric
Heating: Central, Electric
Home Style: One Story, Traditional
Lot Size: 0.36 Acres
Stories: 1.0
Year Built: 2025
Feature Descriptions
Appliances: Dishwasher, Oven, Range, Refrigerator
Days on Site: 66
Directions: S Monroe; L on Flagg; L Erie to Margo to Susan Ave.
Exterior: Vinyl Siding
Fencimg: Partial
Flooring: Other
Home Warranty Y/N: No
Lease Considered Y/N: No
Listing Terms: Cash, Conventional, FHA, VA Loan
Lot Dimensions: 50x135x150x168
Parcel#: 12073-31-19-80- K-017-0
Parking: Driveway
Parking Notes: Driveway
Patio/Porch: Deck
Property Attached Y/N: No
Property Sub-Type: Manufactured Home
Special View Info: None
Room Sizes
Primary Bedroom: 11 X 13
Living Room: 12 X 13
Kitchen: 12 X 13
Family Room: 0 X 0
Dining Room: 0 X 0
Bedroom 3: 8 X 9
Bedroom 2: 8 X 13
Local Schools
High School: RICKARDS
Middle School: FAIRVIEW
Elementary School: OAK RIDGE
Listed By / Shown By
Listed By
Agency Name: Coldwell Banker Hartung
Shown By
Agency Title: Adams Cameron & Co. REALTORS
Agency Phone: 386-717-3445

Estimate Your Payment
Estimated Payment
$ 925.76 per month $877.67 Principal & Interest $0.00 Property Tax (data not provided by mls) $48.10 Homeowner's Insurance
4121 Susan Avenue | MLS# 397723
This single family home located at 4121 Susan Avenue, Tallahassee, FL 32305 is currently listed for sale with an asking price of $164,900. This property was built in 2025 and has 3 bedrooms and 2 full baths with 902 sq. ft. Susan Avenue is located in the Woodside Heights subdivision. Search Woodside Heights real estate on www.adamscameron.com today.