
BEDS5
BATHS3 full
SQUARE FEET4,097
MLS#1232795
STATUSActive
PROPERTY TYPEResidential - Single Family
SUBDIVISIONNot on the List
Property Description
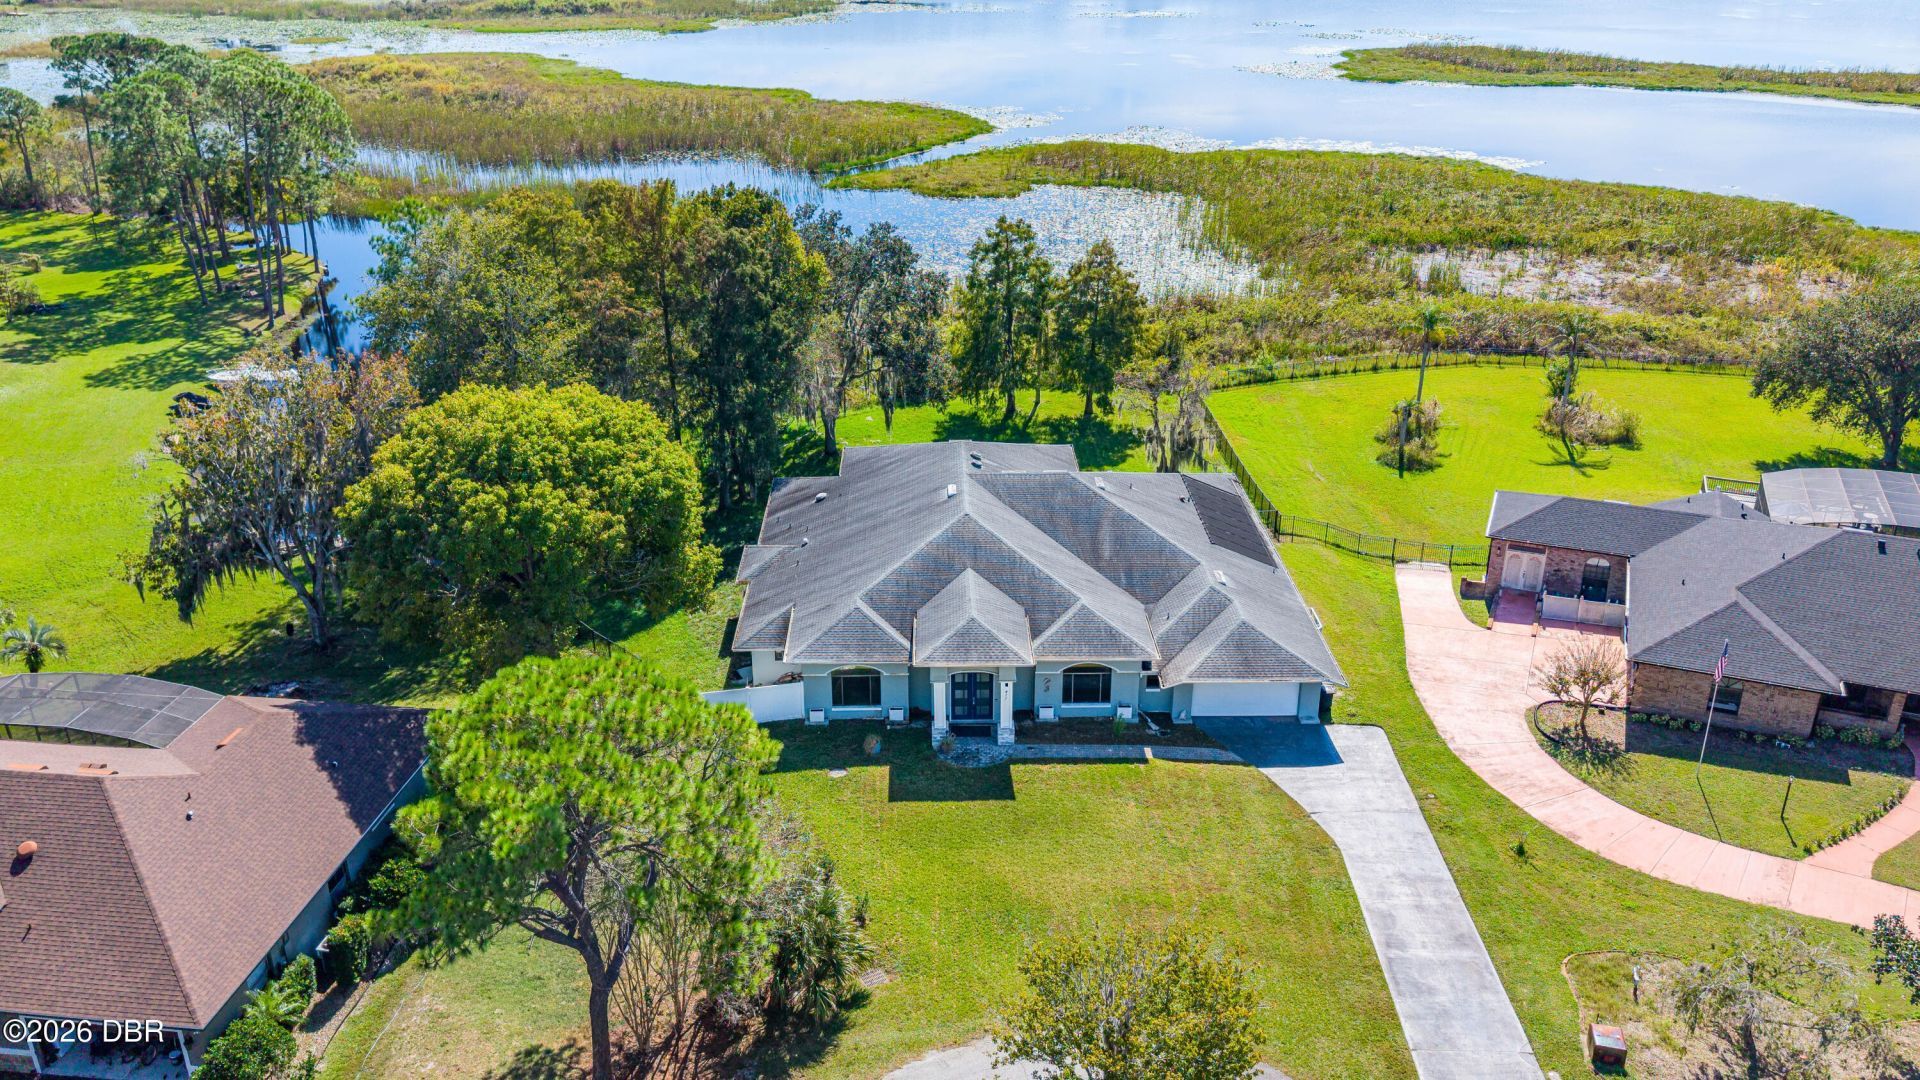
This 5 bedroom, 3 bath, European engineered, concrete block, pool home is a design masterpiece!! This lakefront pool home sits on over a half an acre and is tucked away on a dead-end street, which gives optimal privacy and seclusion. Each of the 5 bedrooms in the house are oversized, and all 3 bathrooms have large stand-up showers, granite tops, and yes... even bidets!! The 5th bedroom can also easily be used as an office, which it is currently used as. You can use the family room as a second sitting area, or use it as a movie theatre room. The kitchen has an island, granite tops, farm sink, backsplash, and the range is plumbed for propane hook-up. The pool deck is enclosed on 3 sides giving you tremendous privacy to enjoy the sunsets overlooking the lake. Solar heat, backed by propane heater if needed. Roof is 2016, (2) AC units - 2016 & 2017, water heater is 2015. This home never flooded. Priced accordingly to reflect the need for some paint and flooring!
Property Features
Property Type: Residential - Single Family
Cooling: Central Air, Electric
Fuel Type: Electric
Garage: 2
Heating: Central, Electric, Hot Water
Home Style: Traditional
Lot Size: 0.61 Acres
Roof Type: Shingle
Stories: 1.0
Taxes: $7,103
Year Built: 1994
Feature Descriptions
Appliances: Refrigerator, Microwave, Electric Range, Electric Oven
Association/Condo Fee: 228/Annually
Days on Site: 1
Directions: From Saxon Blvd, go east on S Kingway Dr, left on Shook Dr, right on Sandy Ln to 411.
Exterior: Block, Stucco
Exterior Amenities: Other
Flooring: Laminate, Tile
HOA Y/N: Yes
Laundry: In Unit
Listing Terms: Cash, Conventional, FHA, VA Loan
Lot Dimensions: 81.0 ft x 177.0 ft
Parcel #: 8134-02-01-0060
Parking: Garage, Garage Door Opener
Patio/Porch: Awning(s), Covered, Patio, Screened
Pool: In Ground, Gas Heat, Heated, Screen Enclosure, Solar Heat
Property Attached Y/N: No
Property Sub-Type: Single Family Residence
Road Frontage: City Street
Road Surface: Asphalt
Sewer: Septic Tank
Spa Features: Heated, In Ground, Private
SQFT Total: 6222
Swimming Pool: Yes
Utilities: Propane, Cable Available, Electricity Connected, Water Connected
Water: Public
Waterfront: Lake Front
Listed By / Shown By
Listed By
Agency Name: Realty Pros Assured
Shown By
Agency Title: Adams Cameron & Co. REALTORS
Agency Phone: 386-253-8044

Estimate Your Payment
Estimated Payment
$ 4,241.07 per month $3,459.57 Principal & Interest $591.92 Property Tax $189.58 Homeowner's Insurance
411 Sandy Lane | MLS# 1232795
This single family home located at 411 Sandy Lane, Deltona, FL 32738 is currently listed for sale with an asking price of $650,000. This property was built in 1994 and has 5 bedrooms and 3 full baths with 4097 sq. ft. Sandy Lane is located in the Not on the List subdivision. Search Not On The List real estate on www.adamscameron.com today.