
BEDS5
BATHS4 full
SQUARE FEET3,404
MLS#402430
STATUSActive
PROPERTY TYPEResidential - Single Family
SUBDIVISIONSOUTHWOOD
Property Description
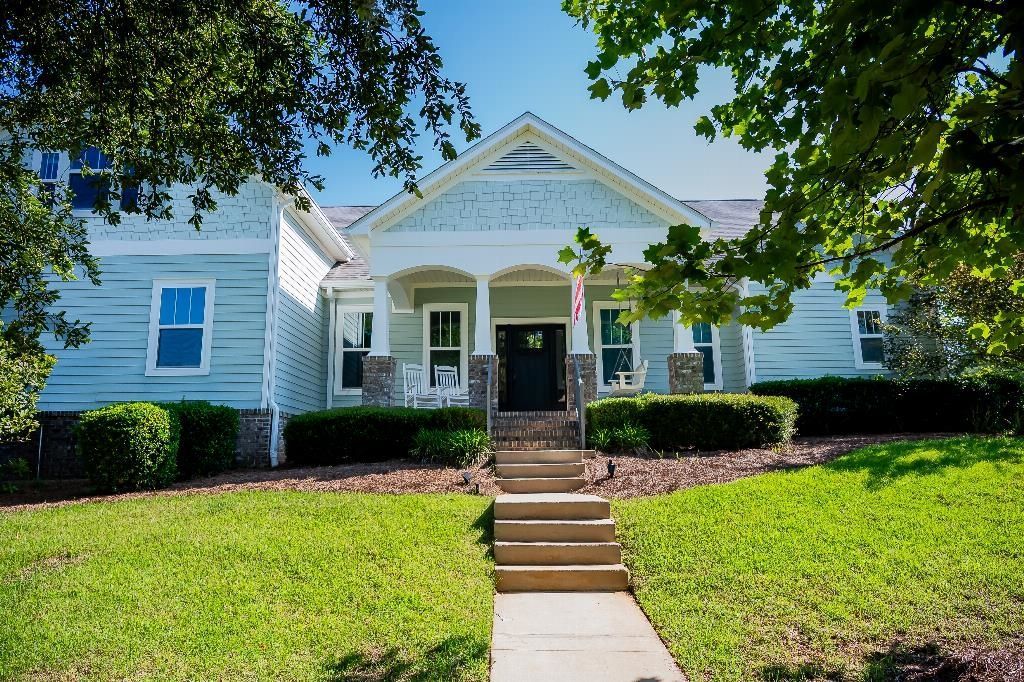
Beautiful custom-built 5BR/4BA home on a private 0.60-acre lot in SouthWood backing to green space. This spacious home features an open floor plan, chef's kitchen with large island, double ovens, gas cooktop, pot filler, custom cabinetry, dedicated office, and upstairs bonus room with bedroom and full bath. Enjoy resort-style outdoor living with a custom pool, spa, and fully equipped outdoor kitchen added in 2022. Additional highlights include a 2-car garage, abundant storage, and quality finishes throughout. Conveniently located near parks, golf, walking trails, shopping, dining, downtown Tallahassee, and top-rated schools
Property Features
Property Type: Residential - Single Family
Cooling: Central Air
Garage: 2
Home Style: Two Story, Traditional
Lot Size: 0.59 Acres
Taxes: $12,082
Year Built: 2014
Amenities
None
Primary Downstairs
Feature Descriptions
Appliances: Cooktop, Dryer, Dishwasher, Disposal, Ice Maker, Oven, Range, Refrigerator, Washer
Days on Site: 26
Directions: From Biltmore Avenue, turn right on to Faulkner Lane OR from Grove Park Drive, turn on to Updike Ave
Flooring: Carpet, Hardwood
Home Warranty Y/N: No
Lease Considered Y/N: No
Listing Terms: Other
Parking: Garage, Two Car Garage
Parking Notes: Garage, Two Car Garage
Patio/Porch: Covered, Porch
Pool: In Ground
Property Attached Y/N: No
Property Sub-Type: Detached
Special View Info: Park/Greenbelt
Swimming Pool: Yes
Room Sizes
Primary Bedroom: 15 X 21
Living Room: 12 X 20
Kitchen: 12 X 13
Family Room: 10 X 15
Dining Room: 10 X 15
Bedroom 5: 10 X 15
Bedroom 4: 10 X 15
Bedroom 3: 10 X 15
Bedroom 2: 10 X 15
Local Schools
High School: RICKARDS
Middle School: FAIRVIEW
Elementary School: CONLEY ELEMENTARY
Listed By / Shown By
Listed By
Agency Name: Flat Fee MLS Realty
Shown By
Agency Title: Adams Cameron & Co. REALTORS
Agency Phone: 386-717-3445

Estimate Your Payment
Estimated Payment
$ 6,256.00 per month $4,976.46 Principal & Interest $1,006.83 Property Tax $272.71 Homeowner's Insurance
4102 Faulkner Lane | MLS# 402430
This single family home located at 4102 Faulkner Lane, Tallahassee, FL 32311 is currently listed for sale with an asking price of $935,000. This property was built in 2014 and has 5 bedrooms and 4 full baths with 3404 sq. ft. Faulkner Lane is located in the SOUTHWOOD subdivision. Search SOUTHWOOD real estate on www.adamscameron.com today.