
BEDS3
BATHS2 full
SQUARE FEET2,445
MLS#1230593
STATUSPending
PROPERTY TYPEResidential - Single Family
SUBDIVISIONNot In Subdivision
Property Description
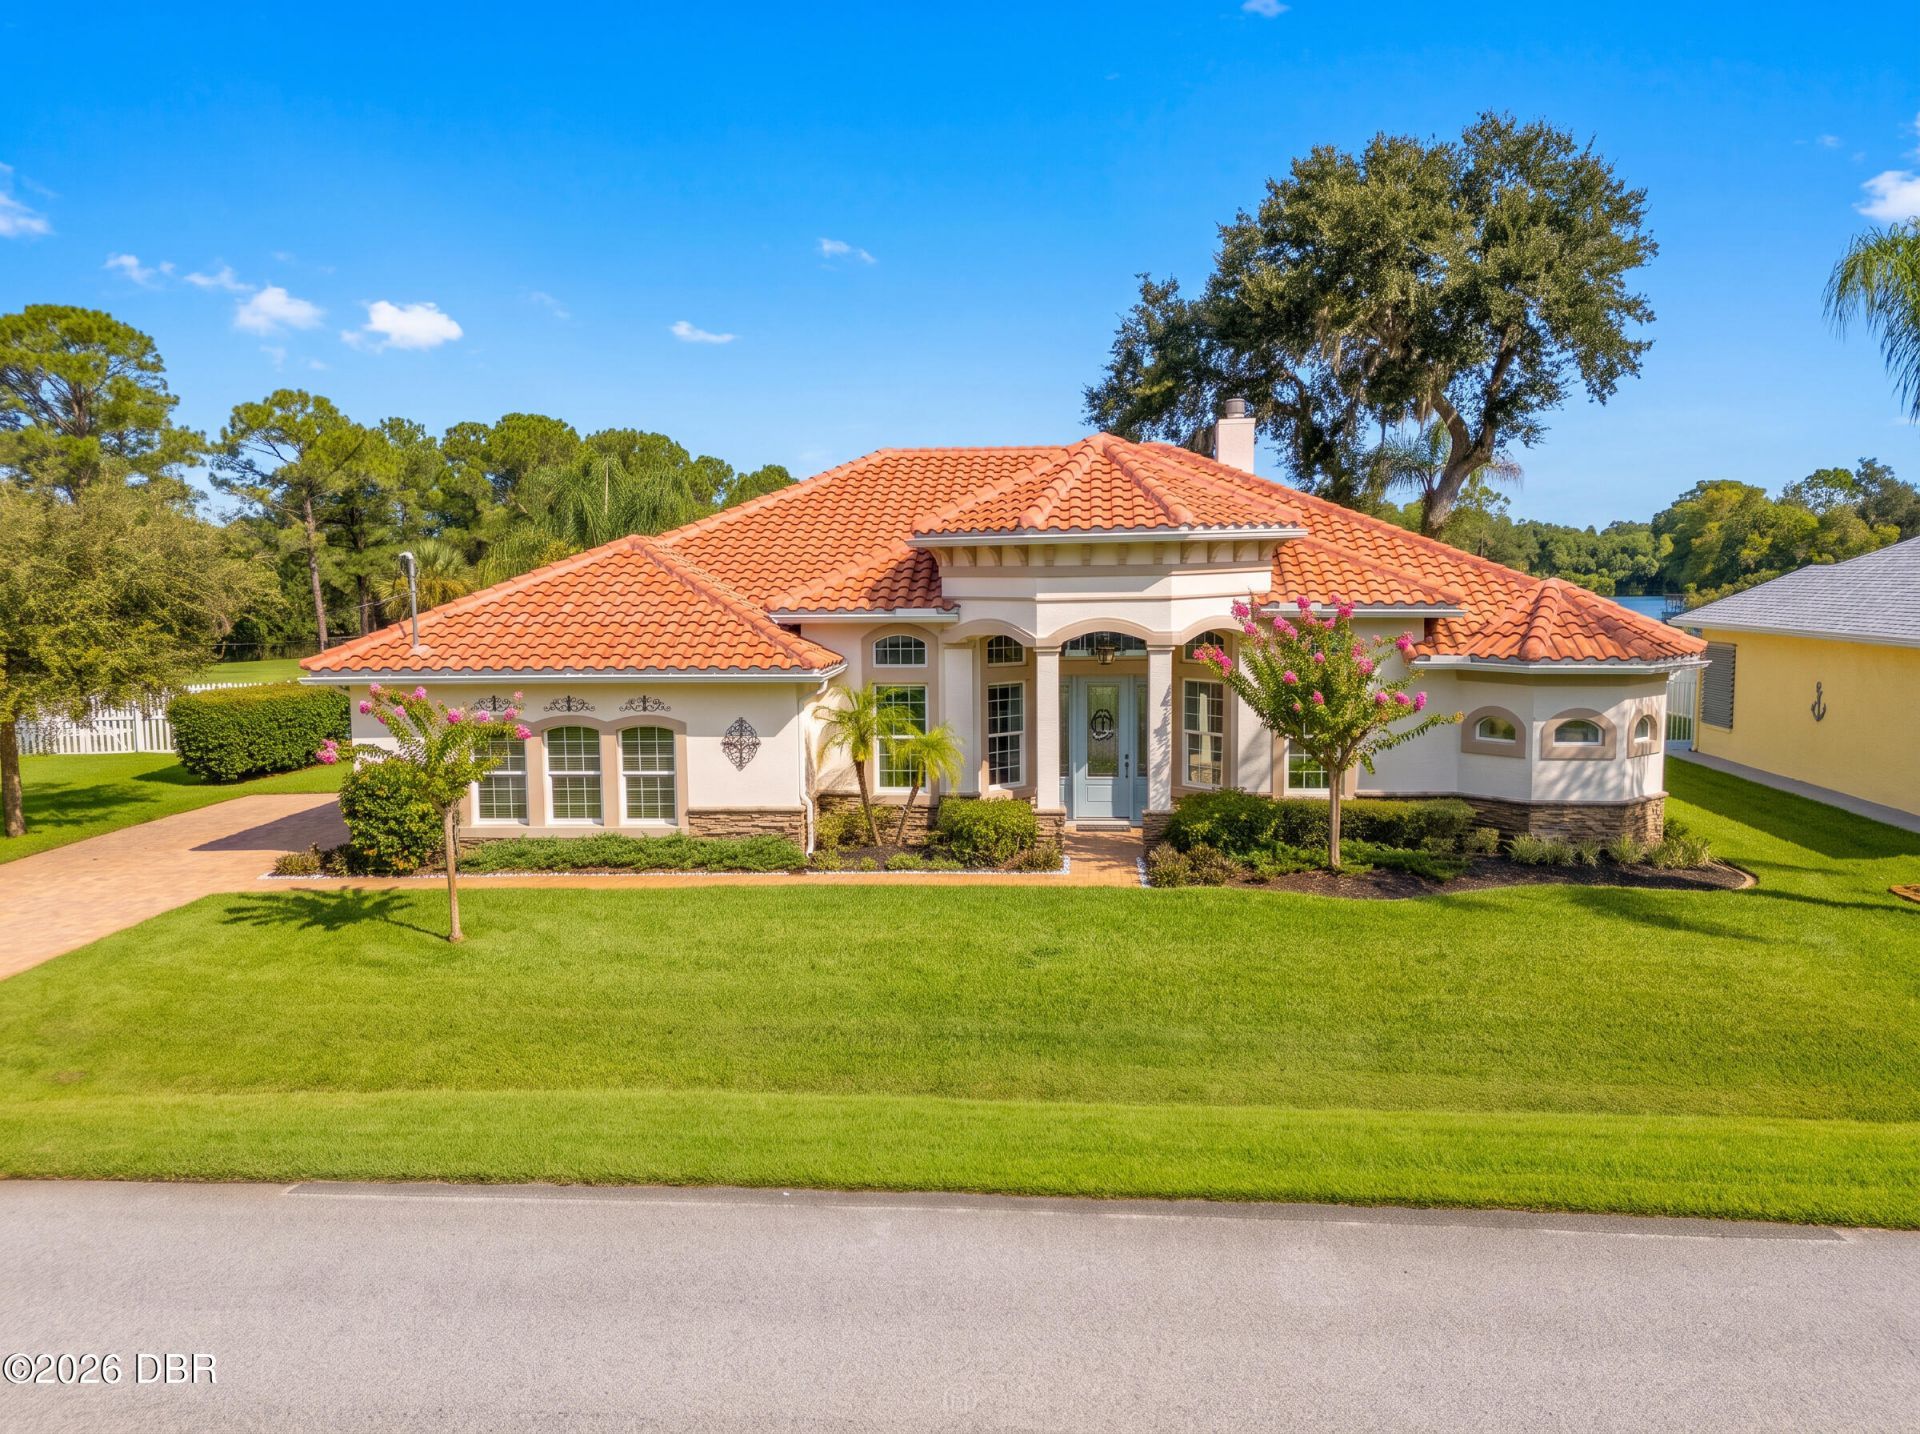
IT'S ALL ABOUT THE VIEWS! Welcome to this stunning 2017 custom-built concrete block and stucco home offering breathtaking lakefront living with NO HOA. Step through the glass front entry into a light-filled interior featuring transom windows, vaulted ceilings, and a modern open floor plan--complete with formal dining, a spacious living area, and a family room. Step outside to your private oasis featuring a 2021-built heated saltwater pool, perfect for swimming laps or relaxing. Launch your kayak right from your backyard for fishing and birdwatching! Upgrades include a fireplace, custom window treatments, water softener system, energy-saving hybrid water heater, all appliances, garage storage racks, and lawn irrigation. A rare blend of modern luxury, nature, and total freedom--schedule your showing today!
Property Features
Property Type: Residential - Single Family
Cooling: Central Air, Electric
Fuel Type: Electric
Garage: 2
Heating: Central, Electric
Home Style: Other
Lot Size: 0.23 Acres
Roof Type: Tile
Stories: 1.0
Taxes: $4,757
Feature Descriptions
Appliances: Washer, Refrigerator, Microwave, Electric Range, Dryer, Dishwasher
Days on Site: 5
Directions: Matanzas Woods Pkwy to Luther to Ludlow Lane on Left
Exterior: Block, Stucco
Fireplace: Wood Burning
Flooring: Tile, Wood
Interior Amenities: Breakfast Bar, Breakfast Nook, Ceiling Fan(s), Eat-in Kitchen, Open Floorplan, Primary Bathroom -Tub with Separate Shower, Split Bedrooms, Vaulted Ceiling(s), Walk-In Closet(s)
Laundry: In Unit, Sink
Listing Terms: Cash, Conventional, FHA, VA Loan
Lot Dimensions: 100x100
Parcel #: 07-11-31-7037-00060-0070
Parking: Garage
Patio/Porch: Covered, Front Porch, Rear Porch, Screened
Pool: In Ground, Electric Heat, Salt Water
Property Attached Y/N: No
Property Sub-Type: Single Family Residence
Road Frontage: City Street
Road Surface: Asphalt
Security Features: Security System Owned, Smoke Detector(s)
Sewer: Public Sewer
SQFT Total: 3304
Swimming Pool: Yes
Utilities: Electricity Connected, Sewer Connected, Water Connected
Water: Public
Waterfront: Lake Front
Listed By / Shown By
Listed By
Agency Name: Coldwell Banker Premier Properties
Shown By
Agency Title: Adams Cameron & Co. REALTORS
Agency Phone: 386-717-3445

Estimate Your Payment
Estimated Payment
$ 4,466.63 per month $3,858.75 Principal & Interest $396.42 Property Tax $211.46 Homeowner's Insurance
41 Ludlow Lane | MLS# 1230593
This single family home located at 41 Ludlow Lane, Palm Coast, FL 32137 is currently listed for sale with an asking price of $725,000. This property has 3 bedrooms and 2 full baths with 2445 sq. ft. Ludlow Lane is located in the Not In Subdivision subdivision. Search Not In Subdivision real estate on www.adamscameron.com today.