
BEDS3
BATHS2 full 1 partial
SQUARE FEET1,296
MLS#349900
STATUSActive Under Contract
PROPERTY TYPEResidential - Single Family
SUBDIVISIONuniversity park
Property Description
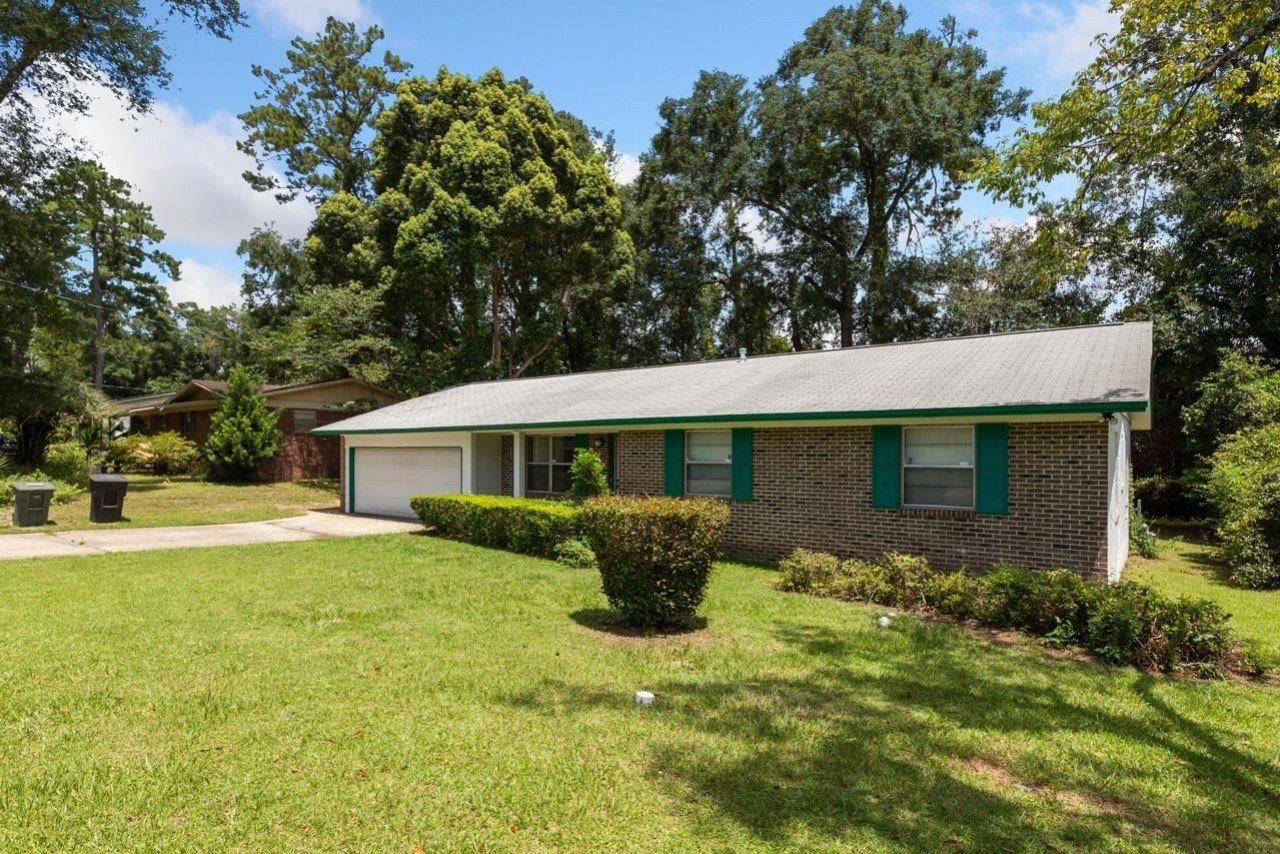
Really nice home in nice settled neighborhood. motivated seller. Home close to universities, golf courses, post office and downtown. Really great for home owner or perhaps investor. Four point inspection available upon request. Auxiliary space not included in sq. footage gives total of about 2000 sq.ft. Seller maybe in and out, no problem go show, showing time.Take a look some new paint and plumbing.
Property Features
Property Type: Residential - Single Family
Cooling: Central Air, Ceiling Fan(s), Electric
Garage: 2
Heating: Central, Electric
Home Style: One Story, Traditional
Lot Size: 0.24 Acres
Stories: 1.0
Taxes: $818
Year Built: 1972
Feature Descriptions
Appliances: Dishwasher, Oven, Range
Community Features: Curbs, Gutter(s), Street Lights
Days on Site: 480
Directions: orange av. to south on whanish way to left on dupont to right on mercury dr. to home on left.
Exterior: Brick, Block, Concrete
Fencimg: Partial
Flooring: Engineered Hardwood, Other
Home Warranty Y/N: No
Lease Considered Y/N: No
Listing Terms: Conventional, FHA, VA Loan
Lot Dimensions: 60x12060x120
Parcel#: 12073-41-12-90- A-019-0
Parking: Garage, Two Car Garage
Parking Notes: Garage, Two Car Garage
Property Attached Y/N: No
Property Sub-Type: Detached
Security: yes
Security: Security System Owned
Sewer: Public Sewer
Special View Info: None
Room Sizes
Primary Bedroom: 13 X 12
Living Room: 17 X 12
Kitchen: 13 X 13
Family Room: 0 X 0
Dining Room: 11 X 11
Bedroom 3: 11 X 10
Other: 16 X 10
Bedroom 2: 13 X 10
Other: 16 X 10
Primary Bedroom: 13 X 12
Living Room: 17 X 12
Kitchen: 13 X 13
Local Schools
High School: RICKARDS
Middle School: NIMS
Elementary School: BOND
Listed By / Shown By
Listed By
Agency Name: Kingdom First Realty, Inc.
Shown By
Agency Title: Adams Cameron & Co. REALTORS
Agency Phone: 386-717-3445

Estimate Your Payment
Estimated Payment
$ 1,476.74 per month $1,335.40 Principal & Interest $68.17 Property Tax $73.18 Homeowner's Insurance
405 Mercury Drive | MLS# 349900
This single family home located at 405 Mercury Drive, Tallahassee, FL 32305 is currently listed for sale with an asking price of $250,900. This property was built in 1972 and has 3 bedrooms and 2 full and 1 partial baths with 1296 sq. ft. Mercury Drive is located in the university park subdivision. Search University Park real estate on www.adamscameron.com today.