
BEDS4
BATHS2 full
SQUARE FEET2,080
MLS#TB8532053
STATUSActive
PROPERTY TYPERental - Single Family
SUBDIVISIONKINGSWAY
Property Description
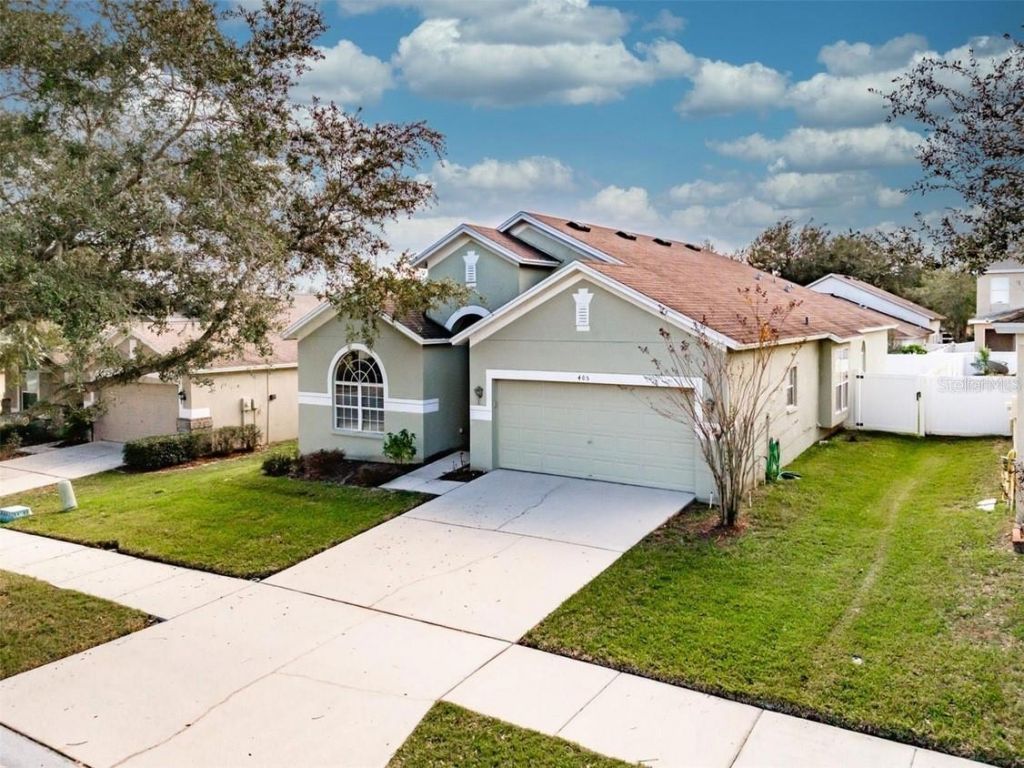
Available to Rent now! Welcome home to your spacious 4 bedroom, 2 bath residence in the heart of Seffner! Featuring a desirable split-bedroom floor plan, soaring ceilings, and an open concept layout, this home offers comfort, functionality, and plenty of room to spread out. Upon entry you have a separate oversized family room perfect for playroom, media room, separate living room or whatever you choose! Dining areas flow into the kitchen, complete with plenty of cabinet space, stainless steel appliances, and a breakfast nook overlooking the backyard. Garage door entry leads into private laundry room equipped with washer and dryer. The private primary suite features a large walk-in closet and an en-suite bath with dual vanities, a garden tub, and a separate shower. Three additional bedrooms provide flexibility for family, guests, or a home office.Additional features include a brand new roof, a 2 car garage, water purification and softener system, solar system that reduces your electric costs drastically, smart home features, and a convenient location with easy access to I-4, I-75, downtown Tampa, Brandon, shopping, dining, schools, and medical facilities.Rent: $2,600/month. Security Deposit: $2,600. Application and tenant screening completed through RentSpree. All occupants 18 years of age or older must submit a separate application. Housing Choice Voucher (Section 8) applicants are welcome to apply in accordance with owner requirements and applicable law. Available for immediate occupancy and showings.
Property Features
Property Type: Rental - Single Family
Cooling: Central Air
Garage: 2 car attached
Heating: Central, Solar
Lot Size: 0.14 Acres
Stories: 1.0
Year Built: 2006
Amenities
Ceiling Fans(s)
Eat-in Kitchen
High Ceilings
Living Room/Dining Room Combo
Open Floorplan
Primary Bedroom Main Floor
Thermostat
Walk-In Closet(s)
Feature Descriptions
Additional Rooms: Attic, Family Room, Loft
Appliances: Convection Oven, Dishwasher, Disposal, Dryer, Exhaust Fan, Kitchen Reverse Osmosis System, Microwave, Range, Range Hood, Refrigerator, Washer, Water Filtration System, Water Purifier, Water Softener, Whole House R.O. System
Community Features: Street Lights
Directions: From I-4, take Exit 10 toward Mango/Seffner. Continue to Dr. Martin Luther King Jr. Blvd, then head north to Fern Gulley Dr. Property is located at 405 Fern Gulley Dr
Energy Efficient: Roof, Solar Energy Storage On Site
Fencing: Fenced
Flood Zone Code: X
Flooring: Carpet, Luxury Vinyl
HOA Y/N: Yes
Home Warranty Y/N: No
Lease Terms: Twelve Months
Lot: Landscaped, Sidewalk, Paved
Lot Dimensions: 0.14
Number of Pets: 1
Patio/Porch: Covered, Front Porch, Rear Porch, Screened
Pets Allowed: Breed Restrictions, Dogs OK, Number Limit, Pet Deposit, Size Limit
Pets Restrictions: Please verify with Listing Agent
Pets Size: Medium (36-60 Lbs.)
Property Attached Y/N: No
Property Sub-Type: Single Family Residence
Sewer: Public Sewer
Showing Instructions: Appointment Only, Call Listing Agent
Utilities: BB/HS Internet Available, Cable Available, Electricity Available, Electricity Connected, Fire Hydrant, Public, Sewer Connected, Water Connected
Water: Public
Water Access Y/N: No
Windows: Blinds, Double Pane Windows, Rods, Shades, Window Treatments
Room Sizes
Living Room: 13x11
Dining Room: 13x9
Family Room: 14x21
Kitchen: 11x12
Dinette: 8x8
Primary Bedroom: 13x14
Bedroom 2: 13x11
Bedroom 3: 10x12
Bedroom 4: 13x9
Local Schools
High School: Strawberry Crest High School
Listed By / Shown By
Listed By
Agency Name: PREFERRED SHORE LLC
Agency Contact: 941-999-1179
Shown By
Agency Title: Adams Cameron & Co. REALTORS
Agency Phone: 386-717-3445

405 Fern Gulley Drive | MLS# TB8532053
This property located at 405 Fern Gulley Drive , Seffner, FL 33584 is currently listed for rent with an asking price of $2,600 / Monthly. Search Seffner real estate on www.adamscameron.com today.