
BEDS3
BATHS2 full
SQUARE FEET2,078
MLS#401178
STATUSActive Under Contract
PROPERTY TYPEResidential - Single Family
SUBDIVISIONKillearn Estates
Property Description
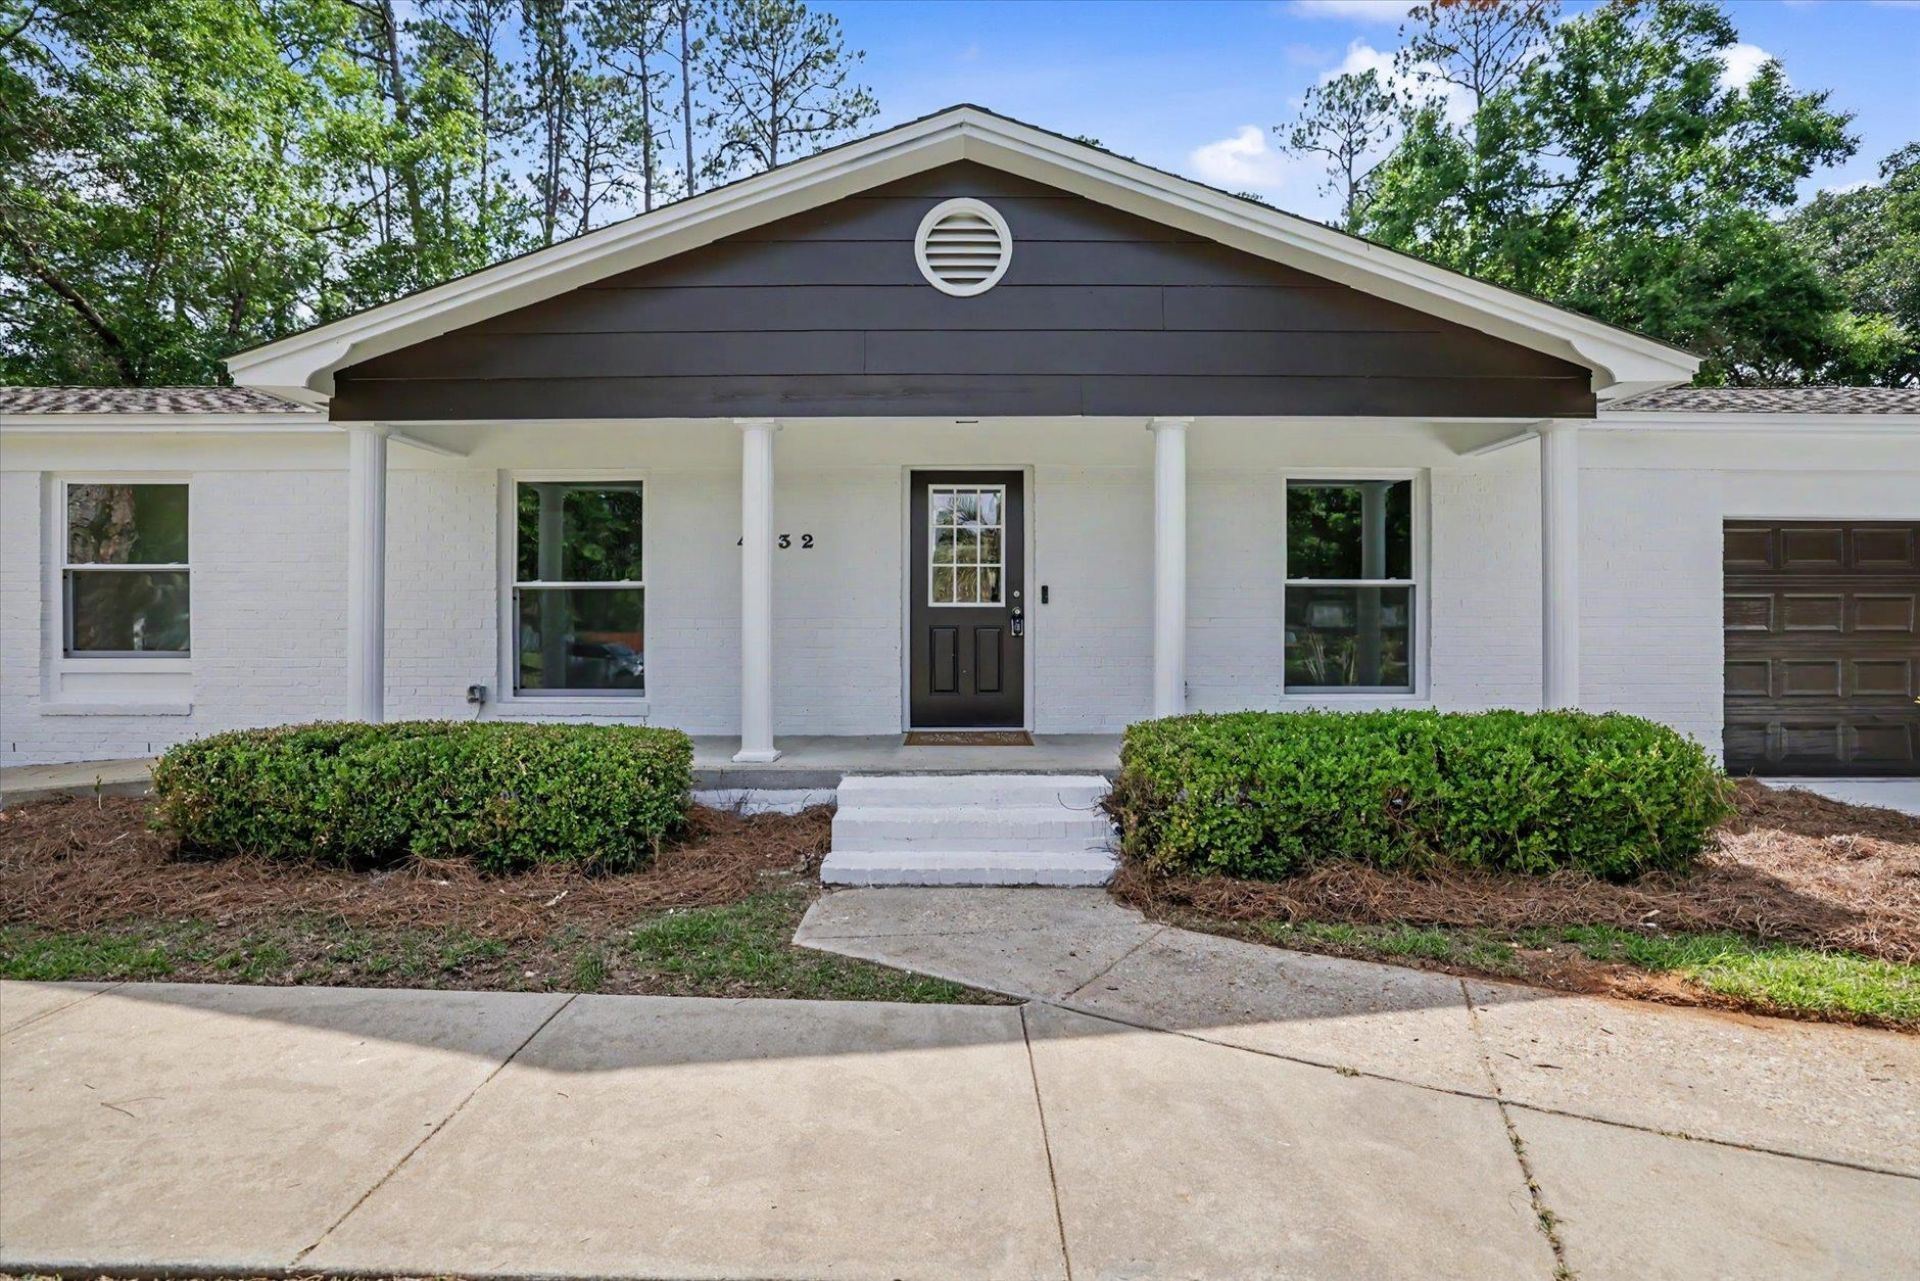
Fantastic opportunity Newly renovated 3 BD / 2 BA home in Killearn Estates! This home resembles new construction and includes all the modern features buyers are looking for. Updates include a new roof, new HVAC system, new water heater, new driveway, new drywall, new insulation, new windows, new interior and exterior doors and much more... The home has also been freshly painted inside and out. Throughout the house, you'll find new light fixtures and luxury vinyl plank flooring. The kitchen has been completely updated with new soft-close cabinets, quartz countertops, and stainless steel appliances. Both bathrooms feature new vanities and toilets, and the home also includes updated plumbing and electrical systems. This move-in-ready home is a must-see in one of Tallahassee's most beloved neighborhoods! Inspections and 4 Point done and available.
Property Features
Property Type: Residential - Single Family
Cooling: Central Air, Electric
Garage: 2
Heating: Wood
Home Style: Ranch, One Story
Lot Size: 0.47 Acres
Stories: 1.0
Year Built: 1974
Amenities
Pantry
Walk-In Closet(s)
Feature Descriptions
Appliances: Disposal, Ice Maker, Microwave, Oven, Range, Refrigerator
Days on Site: 27
Directions: From Killearny Way, Right on Shamrock Street South, Left on Shamrock Street East, Right on Ardara Dr
Exterior: Brick
Fencimg: Partial
Flooring: Plank, Vinyl
HOA Fee: 150
Home Warranty Y/N: No
Lease Considered Y/N: No
Listing Terms: Cash, Conventional, VA Loan
Parking: Garage, Two Car Garage
Parking Notes: Garage, Two Car Garage
Property Attached Y/N: No
Property Sub-Type: Detached
Special View Info: None
Room Sizes
Primary Bedroom: 16 X 14
Living Room: 18 X 18
Kitchen: 12 X 12
Family Room: 12 X 13
Dining Room: 11 X 12
Bedroom 3: 12 X 10
Other: 20 X 8
Bedroom 2: 12 X 12
Local Schools
High School: LINCOLN
Middle School: William J. Montford Middle School
Elementary School: ROBERTS
Listed By / Shown By
Listed By
Agency Name: E2 Executives LLC
Shown By
Agency Title: Adams Cameron & Co. REALTORS
Agency Phone: 386-717-3445

Estimate Your Payment
Estimated Payment
$ 2,245.07 per month $2,128.44 Principal & Interest $0.00 Property Tax (data not provided by mls) $116.64 Homeowner's Insurance
4032 Ardara Drive | MLS# 401178
This single family home located at 4032 Ardara Drive, Tallahassee, FL 32309 is currently listed for sale with an asking price of $399,900. This property was built in 1974 and has 3 bedrooms and 2 full baths with 2078 sq. ft. Ardara Drive is located in the Killearn Estates subdivision. Search Killearn Estates real estate on www.adamscameron.com today.