
BEDS3
BATHS2 full
SQUARE FEET1,682
MLS#G5116782
STATUSActive
PROPERTY TYPEResidential - Single Family
SUBDIVISIONSANLANDO SPGS
Property Description
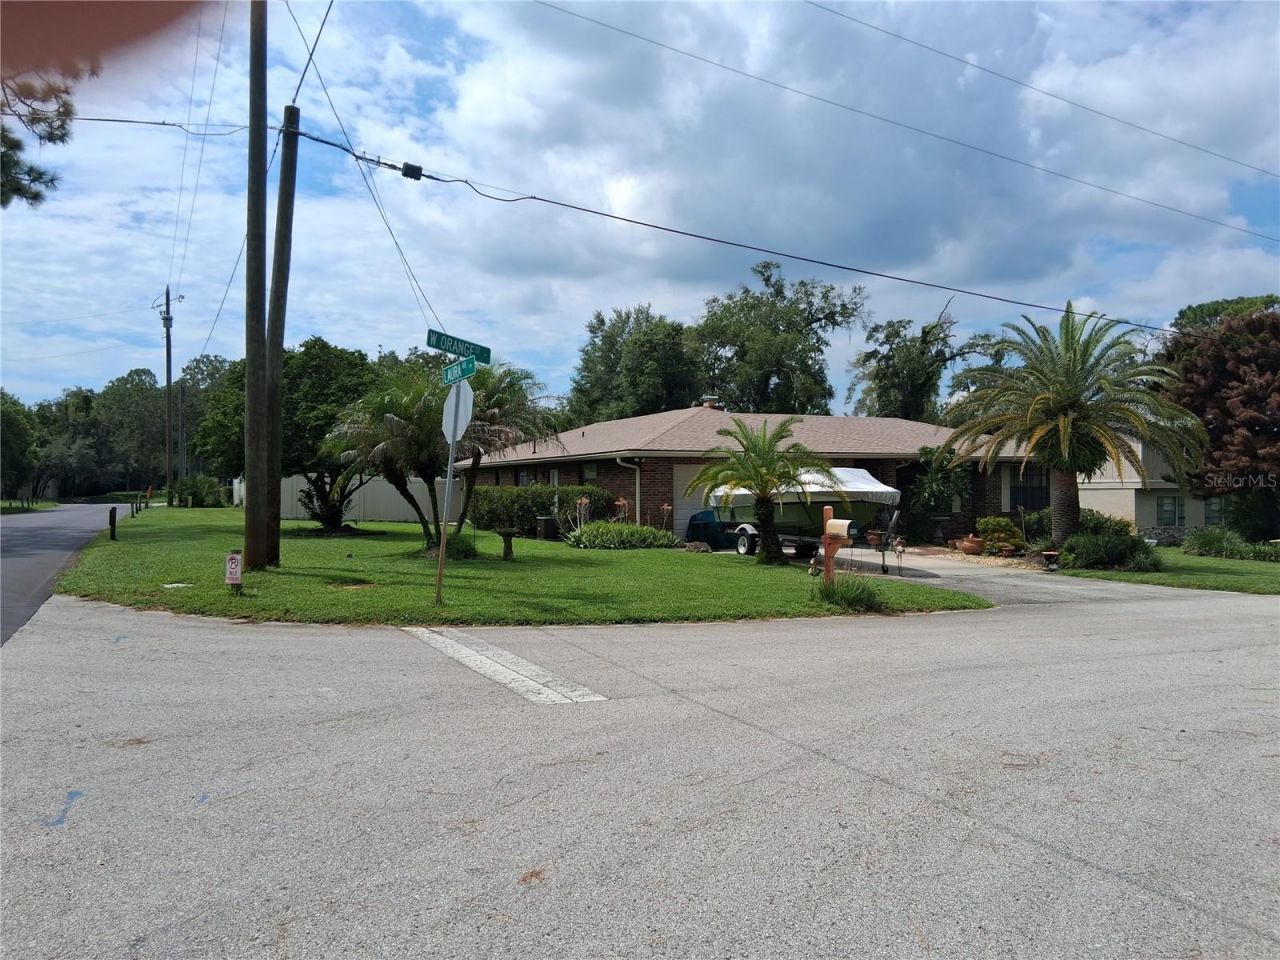
NO HOA!! Practically unheard of in this location. Brick hse, corner lot, over 1/3 acre. Very spacious back yard. plenty of room for the boat, it's trailer or your RV.(Corner spot for storage, partially fenced for em).1 small storage shed stays. No tiny pool here: in ground large pool. Steps at shallow end; safety features at 3 points of the pool- 2 at deep end, 1 at shallow. Outside shower. Inside you have a separate living room, mst bedroom on other end. Dining room separate but opens to l/rm. Kitchen (galley) in middle. One end opens to d/rm, other end opens to family room. Big wood burning fireplace in family rm. Wood stack slot next to f/place opens to back porch for easy loading. Beyond f/rm is 2 more bedrooms. Full bath in hall opens to hallway & a bedroom. On the b/porch of 28x11, plastic sliders. And per the owner, his property is located in the county, not city. A bonus: Sanlando park at the end of the street. Read about it. Shaded 40 ac recreational facility with direct access to regional trails. Less than 2 miles, hospital, Altamonte Mall, Crane's Roost (45 acre park with amphitheatre, fountain show, walking paths)
Property Features
Property Type: Residential - Single Family
Cooling: Central Air
Garage: 2 car attached
Heating: Central
Home Style: Ranch
Lot Size: 0.32 Acres
Roof Type: Shingle
Stories: 1.0
Taxes: $1,765
Year Built: 1978
Amenities
Ceiling Fans(s)
Walk-In Closet(s)
Sliding Doors
Storage
Feature Descriptions
Appliances: Dishwasher, Electric Water Heater, Range, Refrigerator
Days on Site: 1
Directions: Off 436
Exterior: Brick
Fireplace: Wood Burning
Fireplace Y/N: Yes
Flood Zone Code: X
Flooring: Carpet, Laminate
Foundation: Slab
Home Warranty Y/N: No
Listing Terms: Cash, Conventional
Lot Dimensions: 0.32
Number of Septics: 1
Number of Wells: 1
Other Equipment: Irrigation Equipment
Other Structures: Storage
Ownership: Fee Simple
Patio/Porch: Enclosed, Rear Porch
Pool: Gunite
Property Attached Y/N: No
Property Sub-Type: Single Family Residence
Sewer: Septic Tank
Showing Instructions: Call Listing Agent, No Lockbox
Special Sale Provisions: None
Swimming Pool: Yes
Utilities: Cable Available, Fiber Optics
Water: Public
Water Access Y/N: No
Zoning: R-1AA
Room Sizes
Primary Bedroom: 11x16
Living Room: 17x14
Dining Room: 11x8
Kitchen: 10x8
Bedroom 1: 11x13
Family Room: 11x9
Listed By / Shown By
Listed By
Agency Name: MICKI BLACKBURN REALTY
Agency Contact: 352-394-6611
Shown By
Agency Title: Adams Cameron & Co. REALTORS
Agency Phone: 386-717-3445

Estimate Your Payment
Estimated Payment
$ 2,667.81 per month $2,389.77 Principal & Interest $147.08 Property Tax $130.96 Homeowner's Insurance
400 W Orange Street | MLS# G5116782
This single family home located at 400 W Orange Street, Altamonte Springs, FL 32714 is currently listed for sale with an asking price of $449,000. This property was built in 1978 and has 3 bedrooms and 2 full baths with 1682 sq. ft. W Orange Street is located in the SANLANDO SPGS subdivision. Search SANLANDO SPGS real estate on www.adamscameron.com today.