
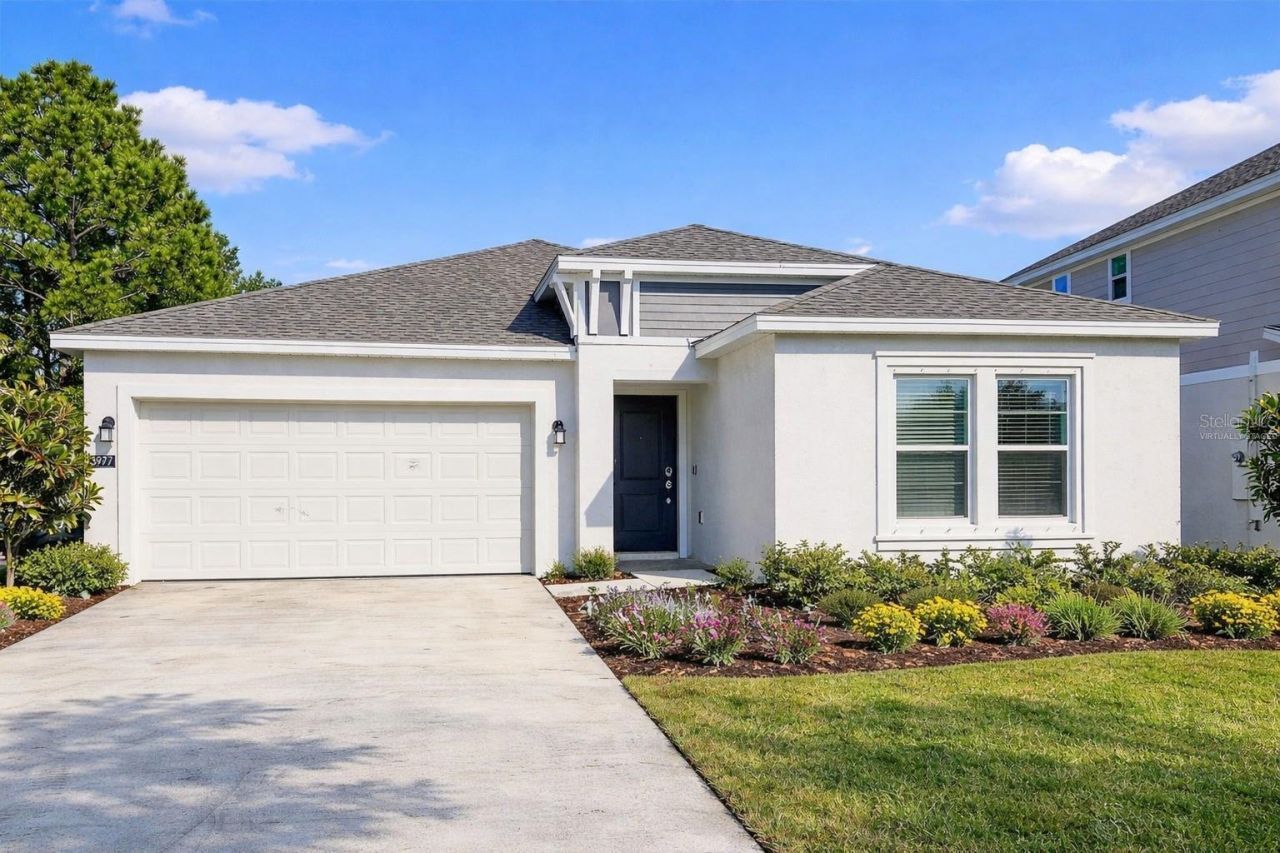
BEDS4
BATHS2 full
SQUARE FEET1,936
MLS#O6314903
STATUSActive
PROPERTY TYPEResidential - Single Family
SUBDIVISIONEDGEWATER PRESERVE
Property Description
*SELLER WILL CONTRIBUTE TOWARD THE BUYER'S CLOSING COSTS ON ASKING PRICE*. Why wait to build? This MOVE-IN-READY 2023-BUILT home offers 4 bedrooms, 2 bathrooms, a 2-car garage, and 1,936 square feet of modern, single-story living.The open-concept floor plan features a spacious kitchen with stainless steel appliances, a pantry, and a large center island overlooking the living and dining areas. The private owner's suite includes double sinks, a walk-in shower, and a large walk-in closet.Step outside to enjoy peaceful water views with no rear neighbors. Located in The Parks at Edgewater, this home offers access to a dog park, playground, pickleball and basketball courts, plus a low HOA that includes HIGH-SPEED internet.Additional highlights include an indoor laundry room, ceiling fans throughout the home, Ring doorbell, Honeywell smart thermostat, built-in pest control system, irrigation system, and energy-efficient windows. Conveniently located near shopping, dining, I-95, and New Smyrna Beach, this home delivers the benefits of newer construction without the wait. Enjoy water views, desirable community amenities. Schedule your showing today!
Property Features
Property Type: Residential - Single Family
Cooling: Central Air
Garage: 2 car attached
Heating: Central
Lot Size: 0.13 Acres
Roof Type: Shingle
Stories: 1.0
Taxes: $4,716
Year Built: 2023
Amenities
Ceiling Fans(s)
Eat-in Kitchen
Living Room/Dining Room Combo
Smart Home
Solid Wood Cabinets
Split Bedroom
Thermostat
Walk-In Closet(s)
Feature Descriptions
Appliances: Dishwasher, Disposal, Range, Refrigerator
Community Features: Deed Restrictions, Dog Park, Playground, Sidewalks
Days on Site: 462
Directions: Take I95 to Exit 244. Make a right onto S Ridgewood and then make a right onto Volco Rd and then turn right onto Willowbrook Drive
Exterior: Block, Concrete, Stucco
Flood Zone Code: X
Flooring: Carpet, Ceramic Tile
Foundation: Concrete Perimeter, Slab
HOA Fee: 92/ Monthly
HOA Y/N: Yes
Home Warranty Y/N: No
Listing Terms: Cash, Conventional, FHA, USDA Loan, VA Loan
Lot Dimensions: 0.13
Other Equipment: Irrigation Equipment
Ownership: Fee Simple
Pets Allowed: Yes
Pets Restrictions: VERIFY DIRECTLY WITH HOA
Property Attached Y/N: No
Property Sub-Type: Single Family Residence
Sewer: Public Sewer
Showing Instructions: Combination Lock Box, Lock Box Coded, See Remarks, ShowingTime
Special Sale Provisions: None
Utilities: Electricity Available, Electricity Connected, Sewer Available, Sewer Connected, Water Available, Water Connected
Water: Public
Water Access Y/N: No
Water View: Pond
Windows: Blinds, ENERGY STAR Qualified Windows
Zoning: R1
Room Sizes
Primary Bedroom: 12x17
Bedroom 2: 11x10
Bedroom 3: 10x10
Bedroom 4: 11x10
Living Room: 14x23
Kitchen: 11x11
Listed By / Shown By
Listed By
Agency Name: LPT REALTY, LLC
Agency Contact: 877-366-2213
Shown By
Agency Title: Adams Cameron & Co. REALTORS
Agency Phone: 386-717-3445

Estimate Your Payment
Estimated Payment
$ 2,386.00 per month $1,889.46 Principal & Interest $393.00 Property Tax $103.54 Homeowner's Insurance
3977 Willowbrook Drive | MLS# O6314903
This single family home located at 3977 Willowbrook Drive, Edgewater, FL 32141 is currently listed for sale with an asking price of $354,999. This property was built in 2023 and has 4 bedrooms and 2 full baths with 1936 sq. ft. Willowbrook Drive is located in the EDGEWATER PRESERVE subdivision. Search EDGEWATER PRESERVE real estate on www.adamscameron.com today.