
BEDS4
BATHS2 full
SQUARE FEET1,943
MLS#TB8533274
STATUSActive
PROPERTY TYPEResidential - Single Family
SUBDIVISIONSPRING OAKS
Property Description
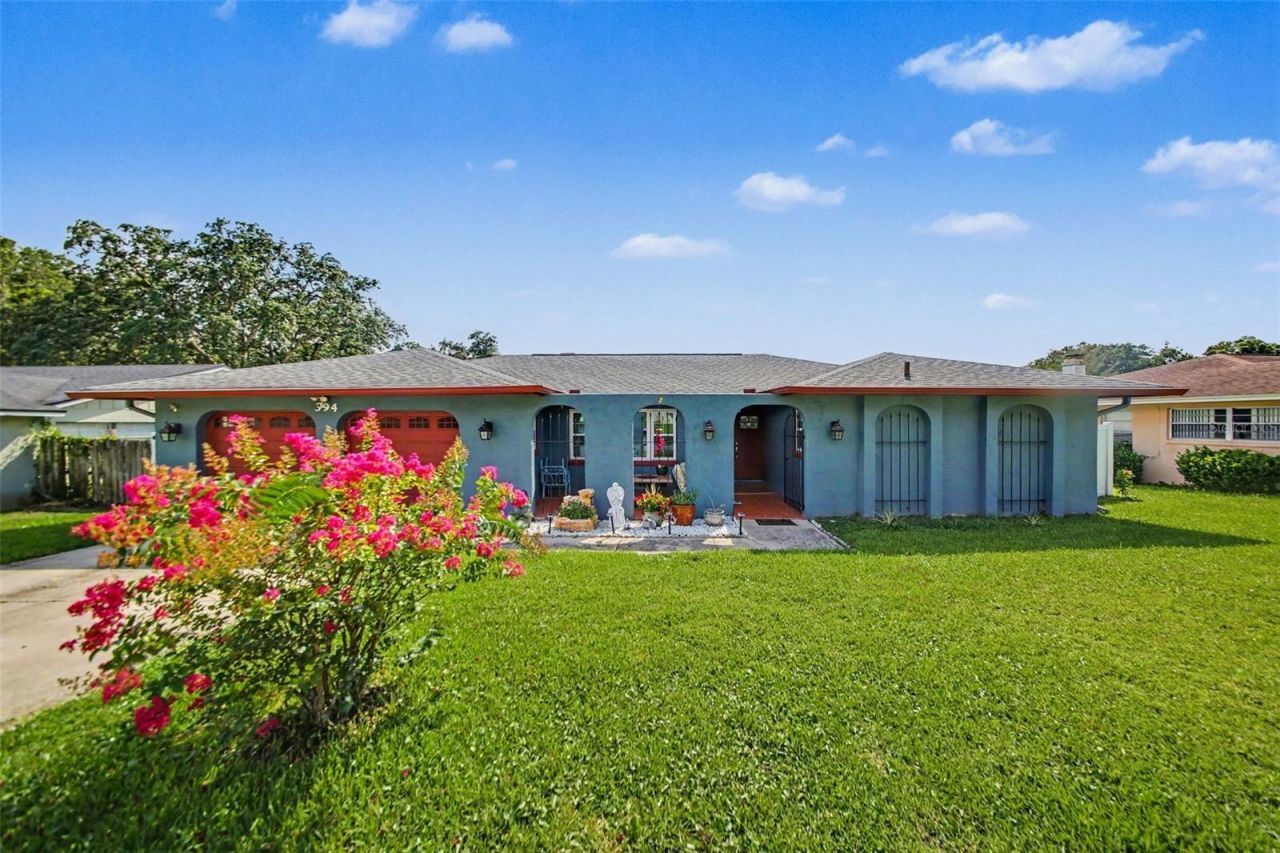
Welcome home to this beautifully updated, truly move-in-ready 4-bedroom, 2-bath pool home with a 2-car garage, perfectly located in the heart of Altamonte Springs within a highly sought-after A-rated school district. From the moment you arrive, you'll appreciate the exceptional curb appeal, meticulously landscaped yard, and extensive updates, including a new roof, new windows, new garage door, energy-saving solar panelswill be paid off at closing, hybrid luxury vinyl plank flooring throughout, and a beautifully renovated kitchen with stainless steel appliances. The fully fenced backyard is your own private retreat, featuring a spacious Florida sunroom overlooking a sparkling, pool-perfect for year-round entertaining and embracing the Florida lifestyle.Ideally situated just minutes from Altamonte Mall, Cranes Roost Park, premier shopping, dining, hospitals, and I-4, this home offers the perfect blend of convenience and recreation. Enjoy easy access to the Westmonte Recreation Center, complete with a lap pool, splash zone, indoor therapeutic pool, tennis, basketball, and pickleball courts, a playground, and direct access to the scenic Seminole Wekiva Bike Trail. With modern upgrades, an unbeatable location, and resort-style outdoor living, this exceptional home is ready to welcome its next owners.
Property Features
Property Type: Residential - Single Family
Cooling: Central Air, Attic Fan
Fenced: Yes
Garage: 2 car attached
Heating: Central, Electric
Lot Size: 0.23 Acres
Roof Type: Shingle
Stories: 1.0
Taxes: $2,843
Year Built: 1978
Amenities
Ceiling Fans(s)
Private Yard
Rain Gutters
Feature Descriptions
Appliances: Range, Refrigerator
Days on Site: 8
Directions: From Lake Mary, take I-4 West toward Orlando and continue for several miles to Exit 92 for FL-436/FL-434. Merge onto FL-436 W/Semoran Blvd, then turn right onto FL-434 W/Forest City Road and continue straight. Turn left onto Jamestown Blvd, then right.
Exterior: Block
Fencing: Fenced, Vinyl
Flood Zone Code: X
Flooring: Laminate, Tile
Foundation: Slab
Home Warranty Y/N: No
Lot Dimensions: 0.23
Other Equipment: Private Yard
Ownership: Fee Simple
Pool: Gunite
Property Attached Y/N: No
Property Sub-Type: Single Family Residence
Sewer: Public Sewer
Showing Instructions: Combination Lock Box
Special Sale Provisions: None
Swimming Pool: Yes
Utilities: Electricity Connected
Water: None
Water Access Y/N: No
Zoning: RES
Room Sizes
Kitchen: 16x14
Primary Bedroom: 15x14
Great Room: 16x18
Living Room: 12x14
Local Schools
High School: Lake Brantley High
Middle School: Milwee Middle
Elementary School: Forest City Elementary
Listed By / Shown By
Listed By
Agency Name: MARK SPAIN REAL ESTATE
Agency Contact: 855-299-7653
Shown By
Agency Title: Adams Cameron & Co. REALTORS
Agency Phone: 386-717-3445

Estimate Your Payment
Estimated Payment
$ 3,465.02 per month $3,060.39 Principal & Interest $236.92 Property Tax $167.71 Homeowner's Insurance
394 Barberry Lane | MLS# TB8533274
This single family home located at 394 Barberry Lane, Altamonte Springs, FL 32714 is currently listed for sale with an asking price of $575,000. This property was built in 1978 and has 4 bedrooms and 2 full baths with 1943 sq. ft. Barberry Lane is located in the SPRING OAKS subdivision. Search SPRING OAKS real estate on www.adamscameron.com today.