
BEDS5
BATHS3 full 1 partial
SQUARE FEET3,584
MLS#1228878
STATUSActive
PROPERTY TYPEResidential - Single Family
SUBDIVISIONSunset Cove
Property Description
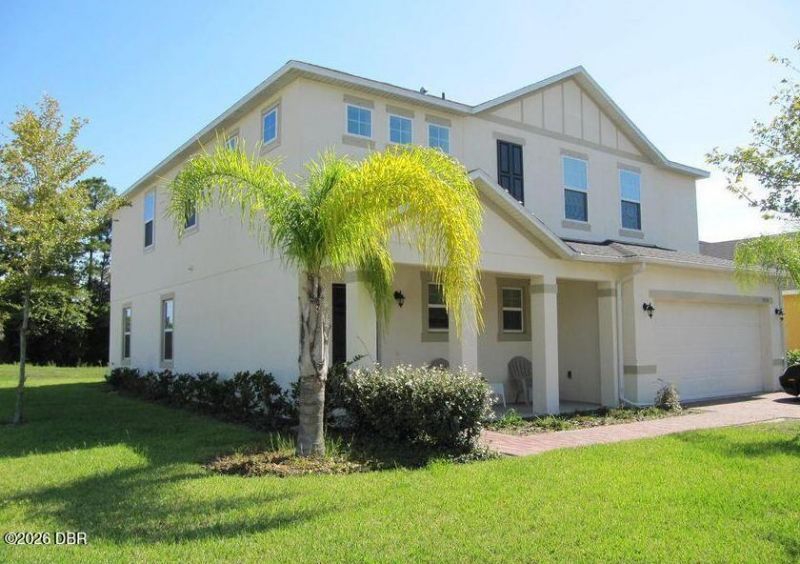
Corner property - nicely kept, large 5 bedrooms, 3.5 bath, two story home in convenient Sunset Cove community of Port Orange. Master suite downstairs, with huge great room, open kitchen (42-inch cabinets, granite counter tops, appliance package) and utility room. Corner property with 2-car garage and open patio for grilling and relaxing. Upstairs offers 4 bedrooms, 2 full baths & another great room (loft). Property is conveniently located to major roadways, shopping, restaurants, health care providers and short distance to Daytona & Ponce Inlet Beaches.
Property Features
Property Type: Residential - Single Family
Cooling: Central Air, Electric, Multi Units
Fuel Type: Electric
Garage: 2 car attached
Heating: Central, Electric
Home Style: Contemporary
Lot Size: 0.17 Acres
Roof Type: Shingle
Stories: 2.0
Taxes: $6,504
Feature Descriptions
Appliances: Washer, Microwave, Electric Range, Dryer, Dishwasher
Association/Condo Fee: 564/Annually
Association Amenities: Management - Off Site
Directions: Clyde Morris Blvd, west on Madeline into Sunset Cove (left); continue after curve, home located corner right side.
Exterior: Concrete, Stucco
Flooring: Carpet, Tile
HOA Y/N: Yes
Interior Amenities: Breakfast Bar, Breakfast Nook, Ceiling Fan(s), Eat-in Kitchen, Entrance Foyer, Jack and Jill Bath, Kitchen Island, Open Floorplan, Primary Downstairs, Split Bedrooms, Walk-In Closet(s)
Laundry: Electric Dryer Hookup, In Unit, Lower Level, Washer Hookup
Listing Terms: Cash, Conventional, FHA, VA Loan
Lot Dimensions: 93 ft x 80 ft
Parcel #: 630717001190
Parking: Attached, Garage
Patio/Porch: Front Porch, Rear Porch
Property Attached Y/N: No
Property Sub-Type: Single Family Residence
Road Frontage: City Street
Road Surface: Paved
Sewer: Public Sewer
SQFT Total: 4120
Utilities: Cable Available, Electricity Connected, Sewer Connected, Water Connected
Water: Public
Local Schools
High School: Atlantic
Middle School: Silver Sands
Elementary School: Horizon
Listed By / Shown By
Listed By
Agency Name: Century 21 Sundance Realty
Shown By
Agency Title: Adams Cameron & Co. REALTORS
Agency Phone: 386-717-3445

Estimate Your Payment
Estimated Payment
$ 2,890.93 per month $2,226.90 Principal & Interest $542.00 Property Tax $122.03 Homeowner's Insurance
3938 Sunset Cove Drive | MLS# 1228878
This single family home located at 3938 Sunset Cove Drive, Port Orange, FL 32129 is currently listed for sale with an asking price of $418,400. This property has 5 bedrooms and 3 full and 1 partial baths with 3584 sq. ft. Sunset Cove Drive is located in the Sunset Cove subdivision. Search Sunset Cove real estate on www.adamscameron.com today.