
BEDS3
BATHS2 full
SQUARE FEET2,600
MLS#TB8546311
STATUSActive
PROPERTY TYPEResidential - Single Family
SUBDIVISIONACREAGE
Property Description
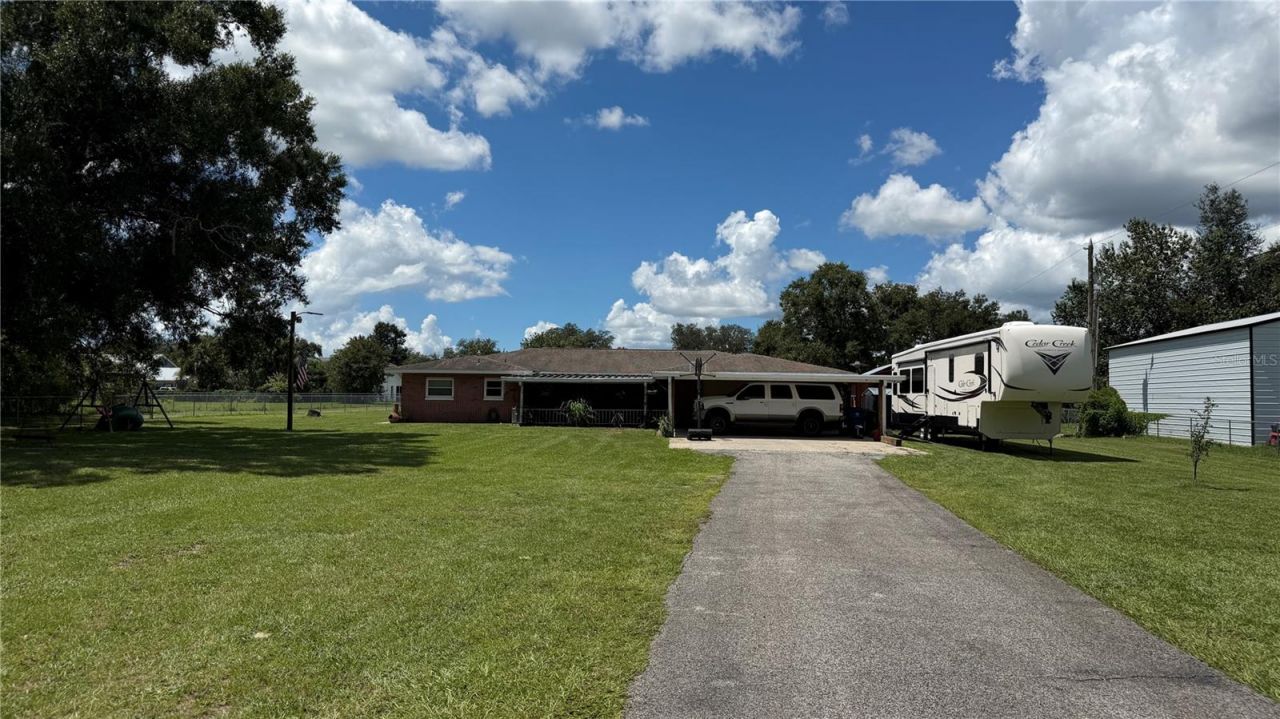
This is the one you have been looking for! One-and-a-half acres of privacy with no deed restrictions, no HOA, no CDD, and a super 3-2-2-car garage home with a new 2-car carport, roomy front and rear porches, and tons of features. This home is turn-key. Just back up your truck and move in. Originally built in 1972 with extra-wide hallways and door openings, the home feels huge inside; perfect for entertaining. Enjoy 2,600 SF of heated / cooled living space with a brand new kitchen, custom cabinets and coffee bar, granite countertops, and a new built-in, commercial-grade refrigerator. And right off the kitchen you will love the spacious indoor laundry / pantry with custom cabinets and shelves, a deep freezer, modern washer and dryer, and utility sink. New interior paint in 2023; upgraded lighting / light switches and plug covers; new blinds in every room; and an amazing Amcrest Home Security system (14 cameras) installed in 2024. Outdoors, the home keeps paying you back with a new garage door opener (bluetooth); new storage racks and workbench in the over-sized garage; shed over new well pump 2019 (60 ft); new roof 2019; custom chicken coop out back 2026; septic tank cleaning 2024; plus an open-air utility barn. This is an incredible opportunity for you to put your flag in the ground in Zephyrhills, FL an area that is growing really fast, and only 40-45 minutes from downtown Tampa.
Property Features
Property Type: Residential - Single Family
Cooling: Central Air
Fenced: Yes
Garage: 2 car attached
Heating: Central
Lot Size: 1.50 Acres
Roof Type: Shingle
Stories: 1.0
Taxes: $3,932
Year Built: 1972
Amenities
Accessibility Features
Ceiling Fans(s)
Crown Molding
Eat-in Kitchen
Primary Bedroom Main Floor
Thermostat
Window Treatments
Storage
Feature Descriptions
Appliances: Built-In Oven, Cooktop, Dryer, Electric Water Heater, Range, Range Hood, Refrigerator, Washer
Days on Site: 30
Directions: From 301 West on Chancey to Allen Rd to house; Hwy 54 South on Allen Rd to house.
Exterior: Block, Stucco
Fencing: Chain Link
Flood Zone Code: X
Flooring: Terrazzo
Foundation: Slab
Home Warranty Y/N: No
Lot Dimensions: 1.5
Number of Septics: 1
Number of Wells: 1
Ownership: Fee Simple
Property Attached Y/N: No
Property Sub-Type: Single Family Residence
Security: Security System, Security System Owned
Sewer: Septic Tank
Showing Instructions: Supra Lock Box, Appointment Only, Lock Box Electronic, ShowingTime
Special Sale Provisions: None
Utilities: BB/HS Internet Available, Electricity Connected, Water Connected
Water: Well
Water Access Y/N: No
Windows: Blinds
Zoning: AR
Room Sizes
Primary Bedroom: 14x16
Kitchen: 10x12
Family Room: 14x28
Local Schools
High School: Zephryhills High School-PO
Middle School: Raymond B Stewart Middle-PO
Elementary School: Chester W Taylor Elemen-PO
Listed By / Shown By
Listed By
Agency Name: CJELLIS & COMPANY INC
Agency Contact: 813-445-8600
Shown By
Agency Title: Adams Cameron & Co. REALTORS
Agency Phone: 386-717-3445

Estimate Your Payment
Estimated Payment
$ 3,021.87 per month $2,554.23 Principal & Interest $327.67 Property Tax $139.97 Homeowner's Insurance
3933 Allen Road | MLS# TB8546311
This single family home located at 3933 Allen Road, Zephyrhills, FL 33541 is currently listed for sale with an asking price of $479,900. This property was built in 1972 and has 3 bedrooms and 2 full baths with 2600 sq. ft. Allen Road is located in the ACREAGE subdivision. Search ACREAGE real estate on www.adamscameron.com today.