
BEDS2
BATHS1 full
SQUARE FEET850
MLS#1229023
STATUSActive
PROPERTY TYPEResidential - Single Family
SUBDIVISIONGreen Acres
Property Description
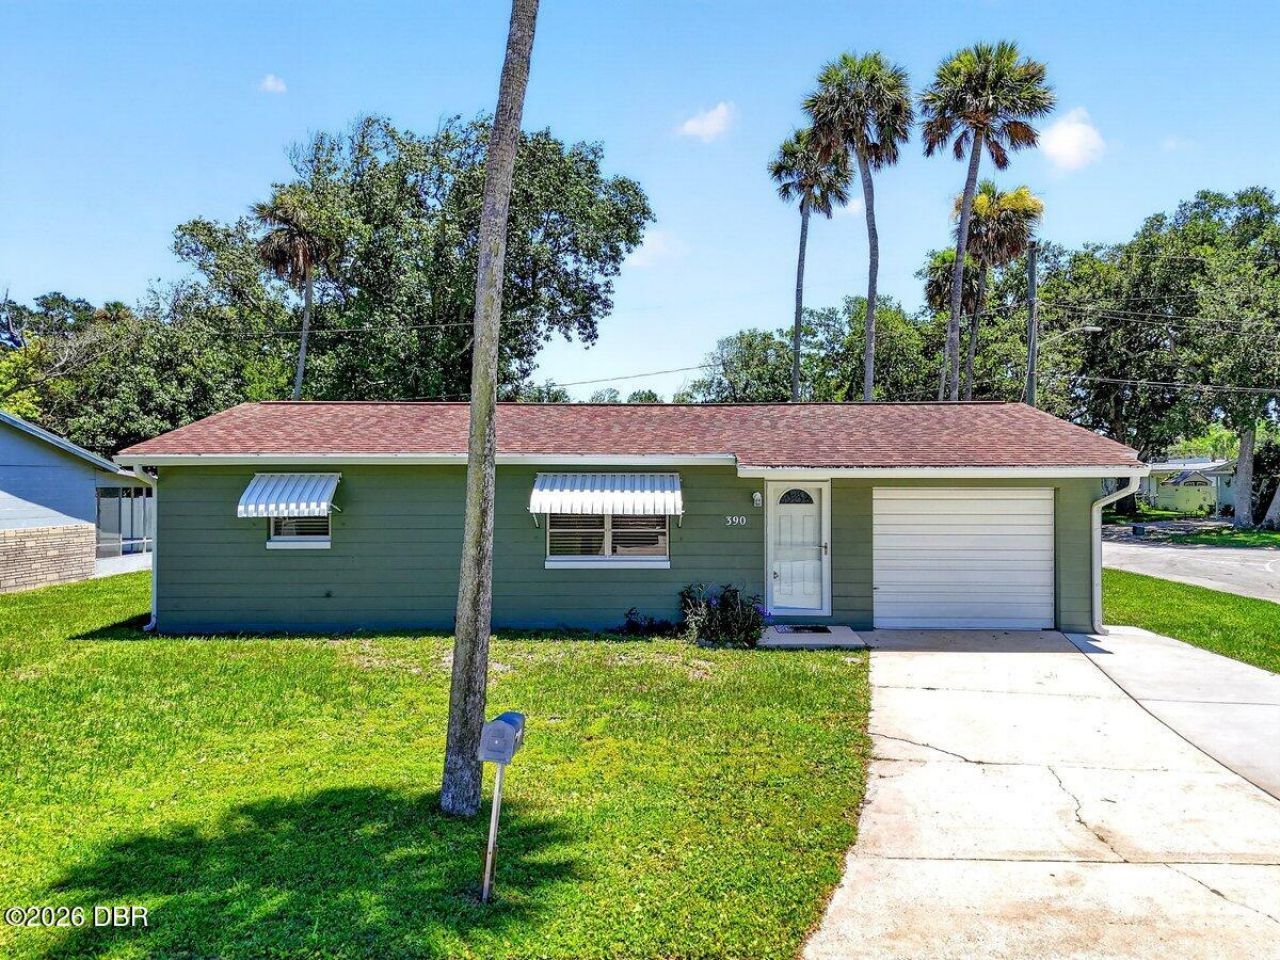
Move right into this beautifully maintained 2-bedroom, 1-bath home in the heart of South Daytona! Situated on a desirable corner lot, this fully furnished home is truly turnkey and ready for its new owner. Enjoy the convenience of a garage, no HOA, and a high-and-dry location with no flooding history. Whether you're looking for a primary residence, vacation home, or seasonal retreat, this property offers easy, low-maintenance living just minutes from both the beach and the river. Close to shopping, dining, parks, and everything the Daytona area has to offer. All information recorded in the MLS is intended to be accurate but cannot be guaranteed.
Property Features
Property Type: Residential - Single Family
Cooling: Central Air
Garage: 1
Heating: Central
Home Style: Ranch
Lot Size: 0.13 Acres
Stories: 1.0
Taxes: $2,910
Year Built: 1970
Feature Descriptions
Appliances: Washer, Refrigerator, Microwave, Electric Range, Dryer
Days on Site: 4
Directions: Beville Rd, to Segrave St., to Linda Circle.
Listing Terms: Cash, Conventional, FHA, VA Loan
Lot: Corner Lot
Lot Dimensions: 85.0 ft x 70.0 ft
Parcel #: 5344-03-01-0060
Parking: Garage
Property Attached Y/N: No
Property Sub-Type: Single Family Residence
Sewer: Public Sewer
SQFT Total: 1261
Utilities: Electricity Connected, Water Connected
Water: Public
Room Sizes
Bedroom 1: 11.00 X 12.00 Level - Main
Kitchen: 11.00 X 11.00 Level - Main
Bedroom 2: 11.00 X 11.00 Level - Main
Living Room: 11.00 X 11.00 Level - Main
Listed By / Shown By
Listed By
Agency Name: RE/MAX Signature
Shown By
Agency Title: Adams Cameron & Co. REALTORS
Agency Phone: 386-717-3445

Estimate Your Payment
Estimated Payment
$ 1,410.23 per month $1,107.06 Principal & Interest $242.50 Property Tax $60.67 Homeowner's Insurance
390 Linda Circle | MLS# 1229023
This single family home located at 390 Linda Circle, South Daytona, FL 32119 is currently listed for sale with an asking price of $208,000. This property was built in 1970 and has 2 bedrooms and 1 full baths with 850 sq. ft. Linda Circle is located in the Green Acres subdivision. Search Green Acres real estate on www.adamscameron.com today.