
BEDS3
BATHS2 full 1 partial
SQUARE FEET2,302
MLS#405000
STATUSActive
PROPERTY TYPEResidential - Single Family
SUBDIVISIONCanopy
Property Description
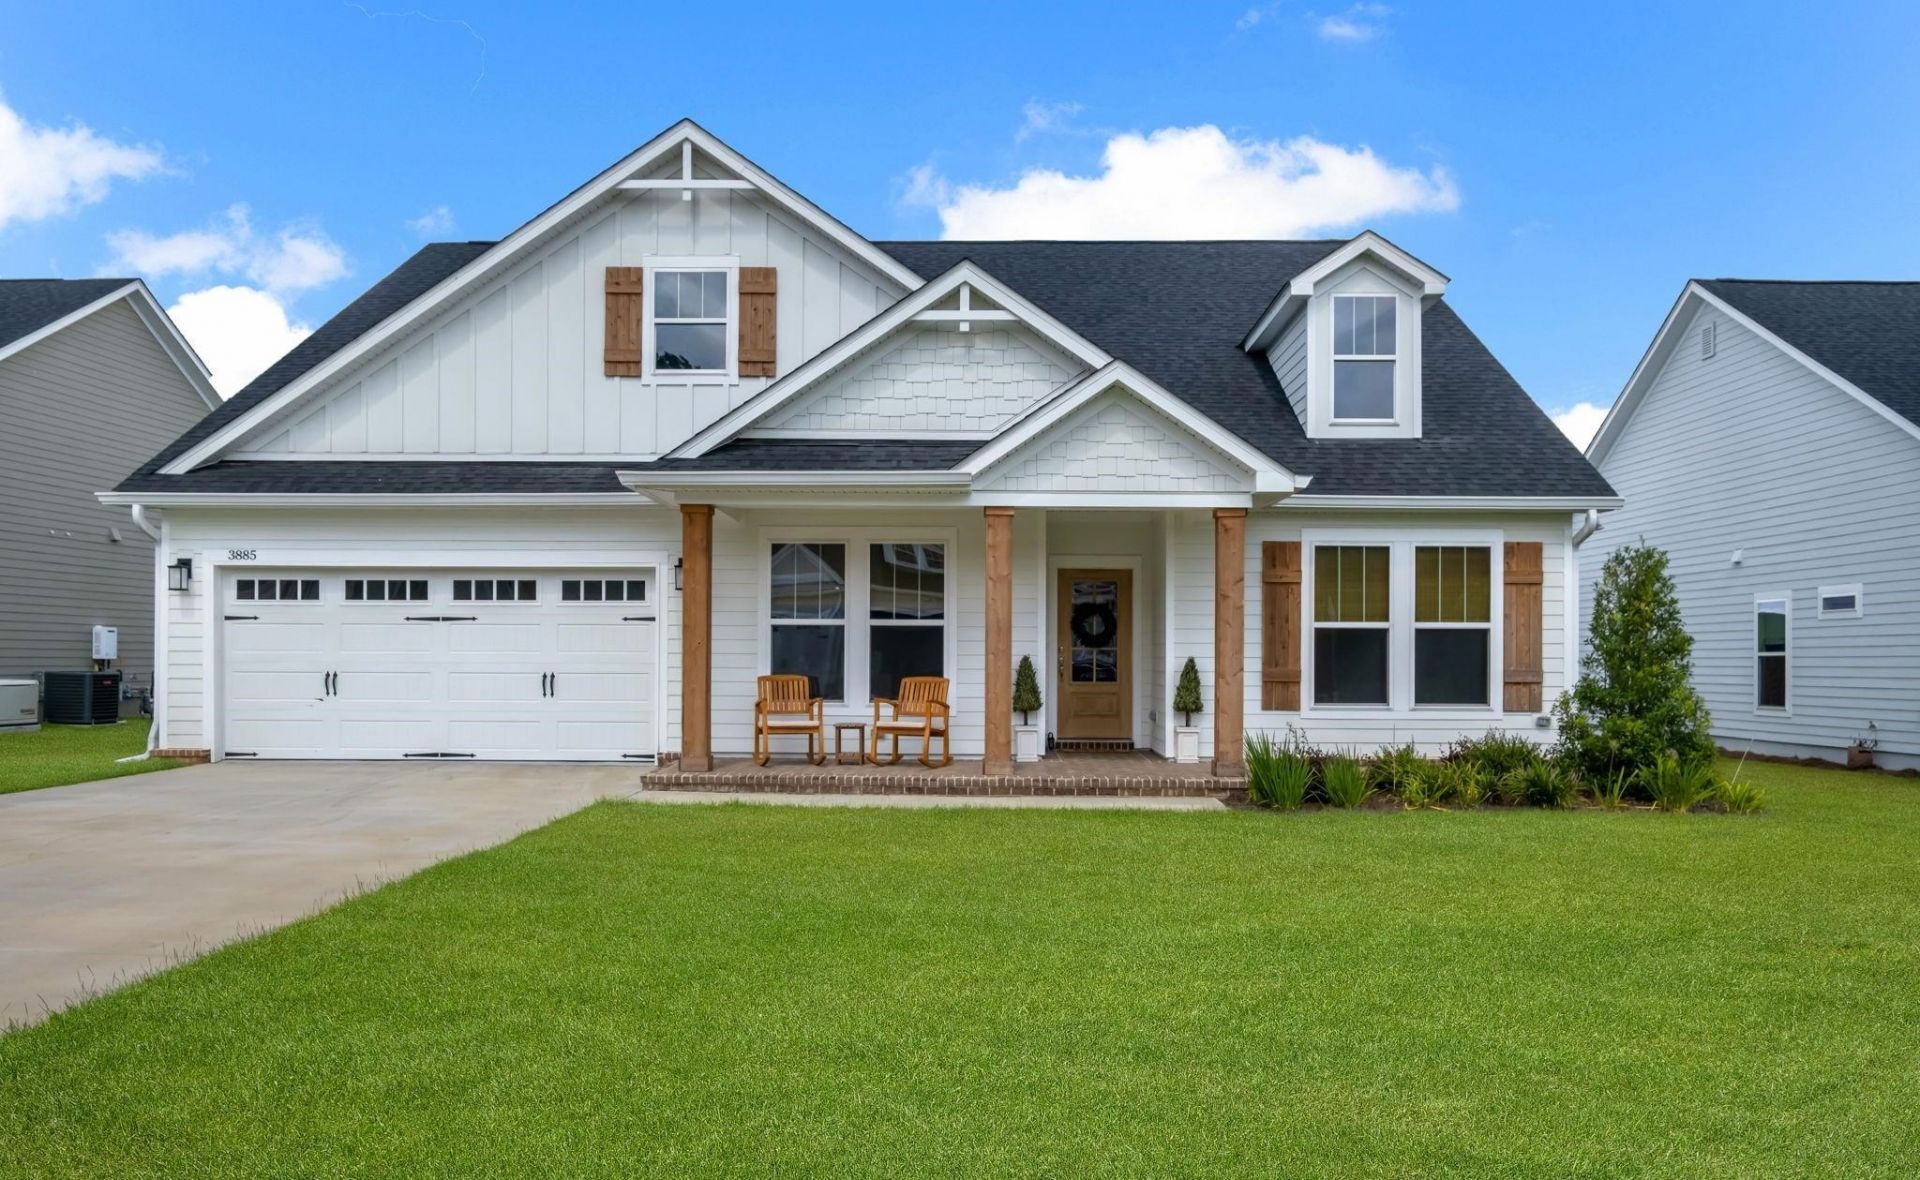
Better than new construction without the wait and extra costs of upgrades. Jackson 2300 home in Dove Pond Cove in CANOPY with 3 bdrms PLUS an office/den, all on one level and a flat lot. Upgrades include quartz counters, custom built shelves in master closet and pantry, tongue and grove ceilings in living and foyer, door added to connect laundry and master closet, tankless water heater, covered back patio overlooking large privacy fenced yard, hardwood floors in all living areas plus master, and window coverings. Builder's warranty still active. Immaculately kept and available quickly. Canopy amenities of spa-like pool, weight room, covered event area, pickleball courts and brand new Senior Center. Come see today!
Property Features
Property Type: Residential - Single Family
Cooling: Central Air, Ceiling Fan(s), Electric
Garage: 2
Heating: Central, Electric, Fireplace(s), Heat Pump
Home Style: Cottage, Ranch, One Story, Traditional
Lot Size: 0.32 Acres
Stories: 1.0
Taxes: $3,222
Year Built: 2026
Amenities
Tray Ceiling(s)
Garden Tub/Roman Tub
High Ceilings
Vaulted Ceiling(s)
Entrance Foyer
Pantry
Walk-In Closet(s)
Sprinkler/Irrigation
Feature Descriptions
Appliances: Dishwasher, Disposal, Ice Maker, Microwave, Oven, Range, Refrigerator
Community Features: Curbs, Gutter(s), Street Lights, Sidewalks
Days on Site: 11
Directions: Capital Circle NE to Walaunee Blvd into Canopy. At second round about, take first exit R, L Ardmore
Exterior: Fiber Cement, Stone
Fencimg: Privacy
Fireplace: Gas
Flooring: Hardwood, Tile
HOA Fee: 200
Home Warranty Y/N: Yes
Lease Considered Y/N: No
Listing Terms: Conventional, FHA, VA Loan
Parcel#: 12073-11-14-22-00C-016-0
Parking: Garage, Two Car Garage
Parking Notes: Garage, Two Car Garage
Patio/Porch: Covered, Patio, Porch
Pool: Community
Property Attached Y/N: No
Property Sub-Type: Detached
Sewer: Public Sewer
Special View Info: None
Room Sizes
Primary Bedroom: 17 X 15
Living Room: 19 X 13
Kitchen: 14 X 12
Family Room: 0 X 0
Dining Room: 12 X 11
Bedroom 3: 11 X 11
Other: 12 X 11
Bedroom 2: 11 X 11
Local Schools
High School: LINCOLN
Middle School: COBB
Elementary School: WT MOORE
Listed By / Shown By
Listed By
Agency Name: R. J. Allen & Associates, Inc.
Shown By
Agency Title: Adams Cameron & Co. REALTORS
Agency Phone: 386-717-3445

Estimate Your Payment
Estimated Payment
$ 3,552.74 per month $3,113.62 Principal & Interest $268.50 Property Tax $170.63 Homeowner's Insurance
3885 Ardmore Lane | MLS# 405000
This single family home located at 3885 Ardmore Lane , Tallahassee, FL 32308 is currently listed for sale with an asking price of $585,000. This property was built in 2026 and has 3 bedrooms and 2 full and 1 partial baths with 2302 sq. ft. Ardmore Lane is located in the Canopy subdivision. Search Canopy real estate on www.adamscameron.com today.