
BEDS2
BATHS2 full
SQUARE FEET1,197
MLS#TB8495185
STATUSActive
PROPERTY TYPEResidential - Condominium
SUBDIVISIONCLEARING THE
Property Description
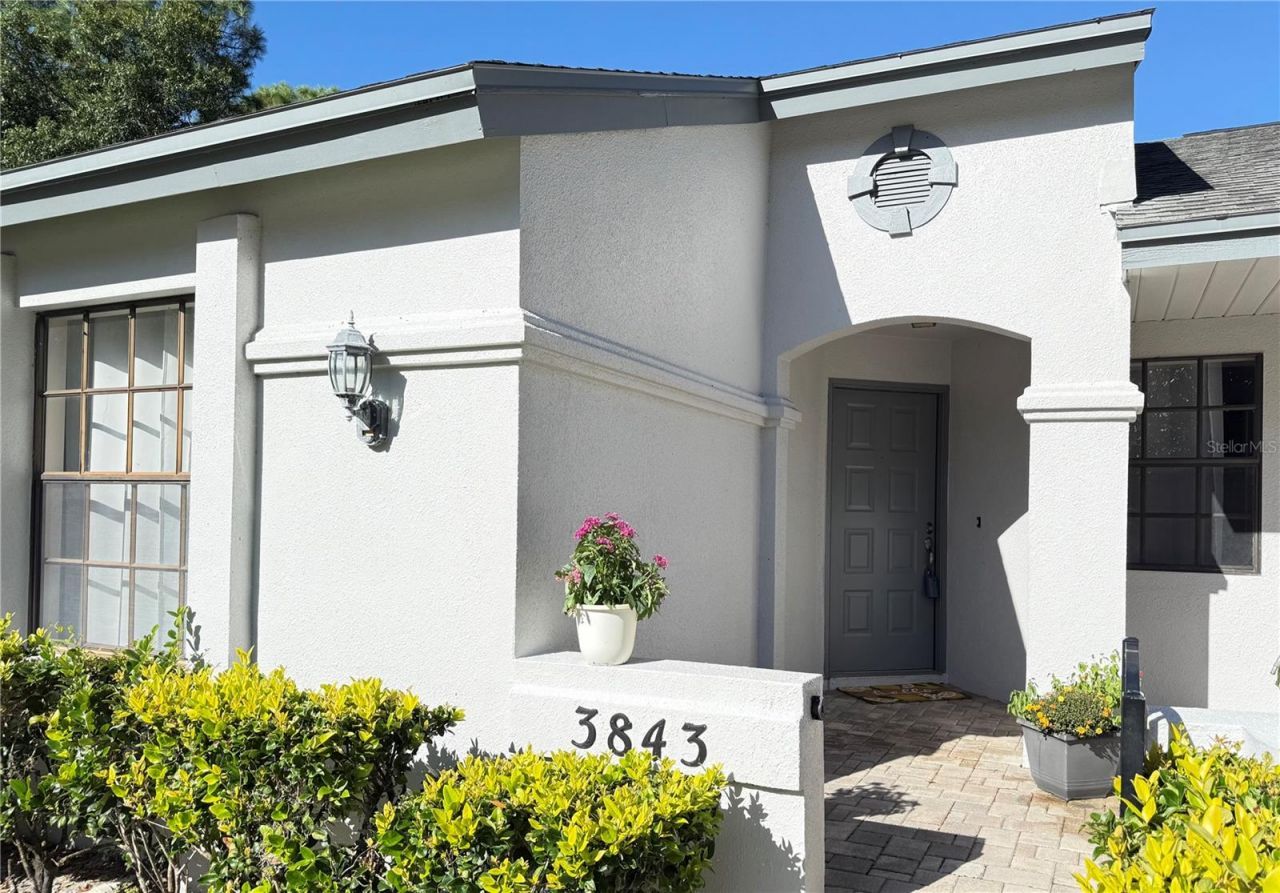
PRICE IMPROVEMENT- MUST SEE to appreciate the value this home offers- Bright and airy 2-Bedroom, 2 Bath villa located in the highly sought-after community of The Clearing at Lansbrook. Step inside to a spacious, open-concept living and dining area bathed in natural light from skylights in the vaulted ceiling. The kitchen features Stainless Steel appliances and a convenient breakfast bar. There is also a Full size Washer and Dryer. Retreat to the generous primary suite, complete with a walk-in closet, 2nd closet and an en suite bath featuring a walk-in shower. Access your private lanai from the bedroom. The second bedroom, located on the other side of the home for privacy, is equally impressive with a large double closet and easy access to the second full bath. The screened lanai offers nature view and a large locked storage closet. Whether you are enjoying a quiet morning on your peaceful lanai listening to the sounds of nature or taking advantage of the Community Pool, this home is a true sanctuary. For the active lifestyle, there are miles of sidewalks, a golf course and a YMCA 1/2 mile away. Surrounded by upscale residential homes, landscaped streets and natural beauty within the parks nearby. Pet friendly. If you're looking for a home to raise your family, be active or just relax, this location can't be beat. Convenient to shopping, dining, library and Top Rated Schools. Don't miss your chance to own a piece of paradise in Palm Harbor.
Property Features
Property Type: Residential - Condominium
Cooling: Central Air
Heating: Electric
Lot Size: 0.05 Acres
Roof Type: Shingle
Stories: 1.0
Taxes: $4,609
Year Built: 1988
Amenities
Ceiling Fans(s)
Eat-in Kitchen
High Ceilings
Living Room/Dining Room Combo
Open Floorplan
Primary Bedroom Main Floor
Split Bedroom
Vaulted Ceiling(s)
Walk-In Closet(s)
Courtyard
Lighting
Sidewalk
Storage
Feature Descriptions
Appliances: Dishwasher, Dryer, Electric Water Heater, Microwave, Range, Refrigerator, Washer
Association Amenities: Pool
Community Features: Community Mailbox, Deed Restrictions, Pool, Sidewalks, Street Lights
Days on Site: 196
Directions: From East Lake Rd turn West onto Tarpon Lake Blvd. Turn left on Tanger Place. Right on Killdeer Place and then turn right onto Goldfinch Ct.Your home will be on the left.
Exterior: Block, Stucco
Flood Zone Code: AE*
Flooring: Laminate, Tile
Foundation: Slab
HOA Fee: 440/ Monthly
HOA Y/N: Yes
Home Warranty Y/N: No
Listing Terms: Cash, Conventional
Lot Dimensions: 0.05
Number of Pets: 2
Other Equipment: Irrigation Equipment
Ownership: Fee Simple
Parking: Covered, Guest
Parking Notes: Covered, Guest
Patio/Porch: Enclosed, Patio
Pets Allowed: Cats OK, Dogs OK
Pets Restrictions: Verify with HOA
Pets Size: Extra Large (101+ Lbs.)
Property Attached Y/N: No
Property Sub-Type: Villa
Sewer: Public Sewer
Showing Instructions: Supra Lock Box, Appointment Only, ShowingTime
Special Sale Provisions: None
Utilities: Cable Available, Electricity Connected, Water Connected
Water: Public
Water Access Y/N: No
Windows: Skylight(s)
Zoning: RPD-5
Room Sizes
Kitchen: 12x15
Living Room: 13x19
Dining Room: 12x15
Primary Bedroom: 11x19
Bedroom 2: 10x11
Local Schools
High School: East Lake High-PN
Middle School: Tarpon Springs Middle-PN
Elementary School: Cypress Woods Elementary-PN
Listed By / Shown By
Listed By
Agency Name: FUTURE HOME REALTY INC
Agency Contact: 813-855-4982
Shown By
Agency Title: Adams Cameron & Co. REALTORS
Agency Phone: 386-717-3445

Estimate Your Payment
Estimated Payment
$ 1,927.96 per month $1,463.67 Principal & Interest $384.08 Property Tax $80.21 Homeowner's Insurance
3843 Goldfinch Court | MLS# TB8495185
This condo located at 3843 Goldfinch Court, Palm Harbor, FL 34685 is currently listed for sale with an asking price of $275,000. This property was built in 1988 and has 2 bedrooms and 2 full baths with 1197 sq. ft. Goldfinch Court is located in the CLEARING THE subdivision. Search CLEARING THE real estate on www.adamscameron.com today.