
BEDS3
BATHS2 full
SQUARE FEET1,888
MLS#1230927
STATUSActive
PROPERTY TYPEResidential - Single Family
SUBDIVISIONHalifax Plantation
Property Description
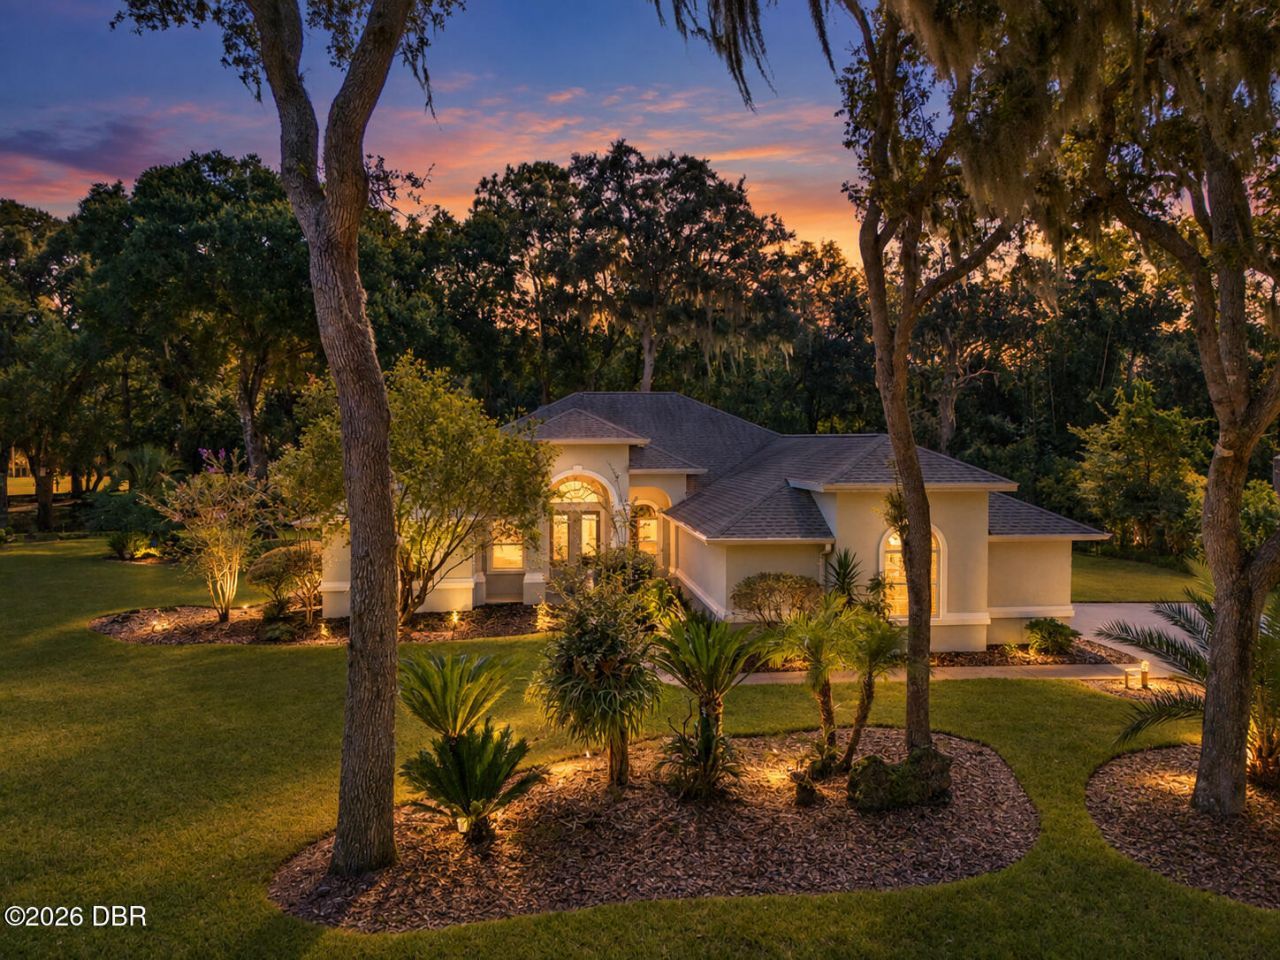
Welcome to Halifax Plantation! This inviting 3-bedroom, 2-bath home is filled with natural light and features a split floor plan, vaulted ceilings, a spacious family room, a spacious kitchen, and an eat-in kitchen overlooking the golf course. The primary suite offers dual sinks, a soaking tub, a separate shower, and a walk-in closet. Additional highlights include a spacious laundry room with a utility sink, an oversized side-entry garage, and mature landscaping. Unwind on the screened lanai while enjoying the peaceful koi pond and golf course views near the 6th hole, with a natural buffer providing added privacy. Enjoy all the wonderful amenities Halifax Plantation offers! Roof 2016 and A/C 2017. Schedule your showing today! Some photos have been virtually staged.
Property Features
Property Type: Residential - Single Family
Cooling: Central Air, Electric
Fuel Type: Electric
Garage: 2 car attached
Heating: Central, Electric, Heat Pump
Home Style: Traditional
Lot Size: 0.47 Acres
Roof Type: Shingle
Stories: 1.0
Taxes: $3,144
Year Built: 1997
Feature Descriptions
Appliances: Washer, Refrigerator, Microwave, Electric Range, Dryer, Dishwasher
Association/Condo Fee: 205/Quarterly
Days on Site: 5
Directions: Old Dixie Hwy to Acoma Drive. Left onto Killarney Drive. Turn left onto Carrick Drive.
Exterior: Block, Stucco
Exterior Amenities: Other
Flooring: Carpet, Tile
HOA Y/N: Yes
Interior Amenities: Eat-in Kitchen, Entrance Foyer, Open Floorplan, Pantry, Primary Bathroom - Tub with Shower, Primary Bathroom -Tub with Separate Shower, Split Bedrooms, Vaulted Ceiling(s), Walk-In Closet(s)
Laundry: Electric Dryer Hookup, Washer Hookup
Listing Terms: Cash, Conventional, FHA, VA Loan
Lot: On Golf Course, Wooded
Lot Dimensions: 110.0 ft x 0.0 ft
Parcel #: 3137-07-00-0020
Parking: Attached, Garage
Patio/Porch: Rear Porch, Screened
Property Attached Y/N: No
Property Sub-Type: Single Family Residence
Road Surface: Paved
Sewer: Public Sewer
SQFT Total: 2907
Utilities: Cable Available, Electricity Available, Electricity Connected, Sewer Connected, Water Connected
Water: Public
Wooded: Yes
Room Sizes
Bedroom 1: 18.00 X 12.00 Level - Main
Kitchen: 14.00 X 8.00 Level - Main
Listed By / Shown By
Listed By
Agency Name: RE/MAX Select Professionals
Shown By
Agency Title: Adams Cameron & Co. REALTORS
Agency Phone: 386-717-3445

Estimate Your Payment
Estimated Payment
$ 2,782.72 per month $2,389.77 Principal & Interest $262.00 Property Tax $130.96 Homeowner's Insurance
3755 Carrick Drive | MLS# 1230927
This single family home located at 3755 Carrick Drive, Ormond Beach, FL 32174 is currently listed for sale with an asking price of $449,000. This property was built in 1997 and has 3 bedrooms and 2 full baths with 1888 sq. ft. Carrick Drive is located in the Halifax Plantation subdivision. Search Halifax Plantation real estate on www.adamscameron.com today.