
BEDS4
BATHS2 full 1 partial
SQUARE FEET2,065
MLS#A12011974
STATUSActive
PROPERTY TYPEResidential - Single Family
SUBDIVISIONNEW RIVER ESTATES SECTION
Property Description
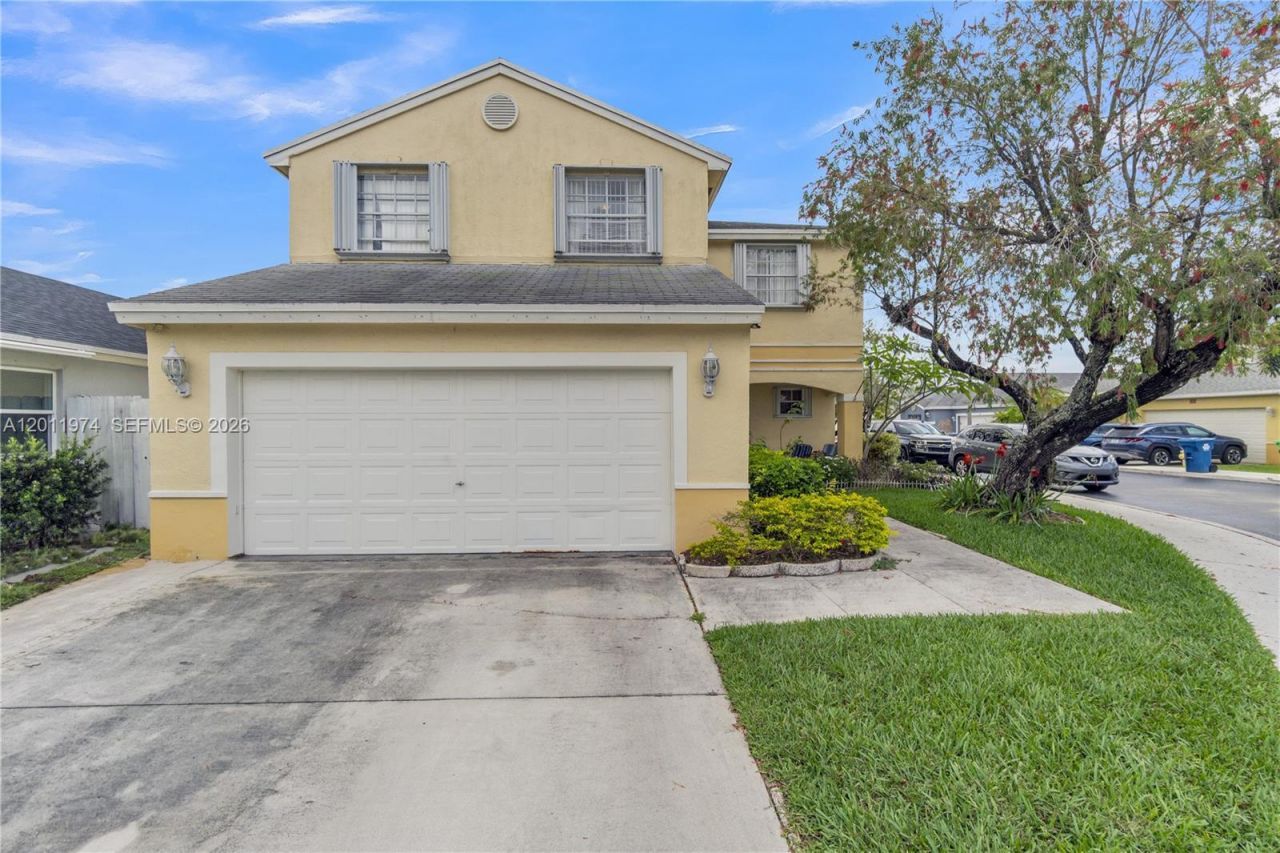
Very spacious floor plan in the largest model in this family-friendly neighborhood with a low HOA. Zoned for Top Rated Weston Schools with lower Sunrise taxes, Central location with easy access to major highways, I-75, and I-595. Sawgrass Mills Mall, Markham Park, and Oscar Wind Park are just minutes away. The property features a corner lot, a private fenced-in backyard, and accordion hurricane shutters. HOA maintains the front lawn. This is the 4-bedroom home you have been waiting for..
Property Features
Property Type: Residential - Single Family
Cooling: Central Air, Electric
Fenced: Yes
Garage: 2 car attached
Heating: Central, Electric
Home Style: Detached, Two Story
Lot Size: 0.12 Acres
Roof Type: Shingle
Taxes: $11,149
Year Built: 1989
Amenities
Volume Ceilings
Walk-In Closet(s)
Great Room
Feature Descriptions
Appliances: Dishwasher, Disposal, Dryer, Refrigerator, Washer
Community Features: Pool
Crops Included Y/N: No
Days on Site: 74
Exterior: CBS Construction
Fencimg: Fenced
Flooring: Carpet, Ceramic Floor
HOA Fee: 125/ Monthly
Home Warranty Y/N: No
Lease Considered Y/N: No
Listing Terms: All Cash, Conventional, FHA, FHA-Va Approved
Lot: Less Than 1/4 Acre Lot
Parcel#: 504004063150
Parking: Additional Spaces Available, Driveway
Parking Notes: Additional Spaces Available, Driveway
Pets Allowed: Restrictions Or Possible Restrictions
Property Attached Y/N: No
Property Sub-Type: Single Family Residence
Sewer: Public Sewer
Special View Info: Garden
Swimming Pool: Yes
Water: Municipal Water
Window: Complete Accordian Shutters, Hurricane Shutters, Blinds
Local Schools
High School: Western
Middle School: Tequesta Trace
Elementary School: Indian Trace
Listed By / Shown By
Listed By
Agency Name: Beachfront Realty Inc
Agency Phone: 305-405-0615
Shown By
Agency Title: Adams Cameron & Co. REALTORS
Agency Phone: 386-717-3445

Estimate Your Payment
Estimated Payment
$ 4,741.05 per month $3,613.92 Principal & Interest $929.08 Property Tax $198.04 Homeowner's Insurance
375 W Riverbend Dr | MLS# A12011974
This single family home located at 375 W Riverbend Dr, Sunrise, FL 33326 is currently listed for sale with an asking price of $679,000. This property was built in 1989 and has 4 bedrooms and 2 full and 1 partial baths with 2065 sq. ft. W Riverbend Dr is located in the NEW RIVER ESTATES SECTION subdivision. Search NEW RIVER ESTATES SECTION real estate on www.adamscameron.com today.