
BEDS3
BATHS2 full
SQUARE FEET1,941
MLS#1231366
STATUSPending
PROPERTY TYPEResidential - Manufactured Home
SUBDIVISIONOther
Property Description
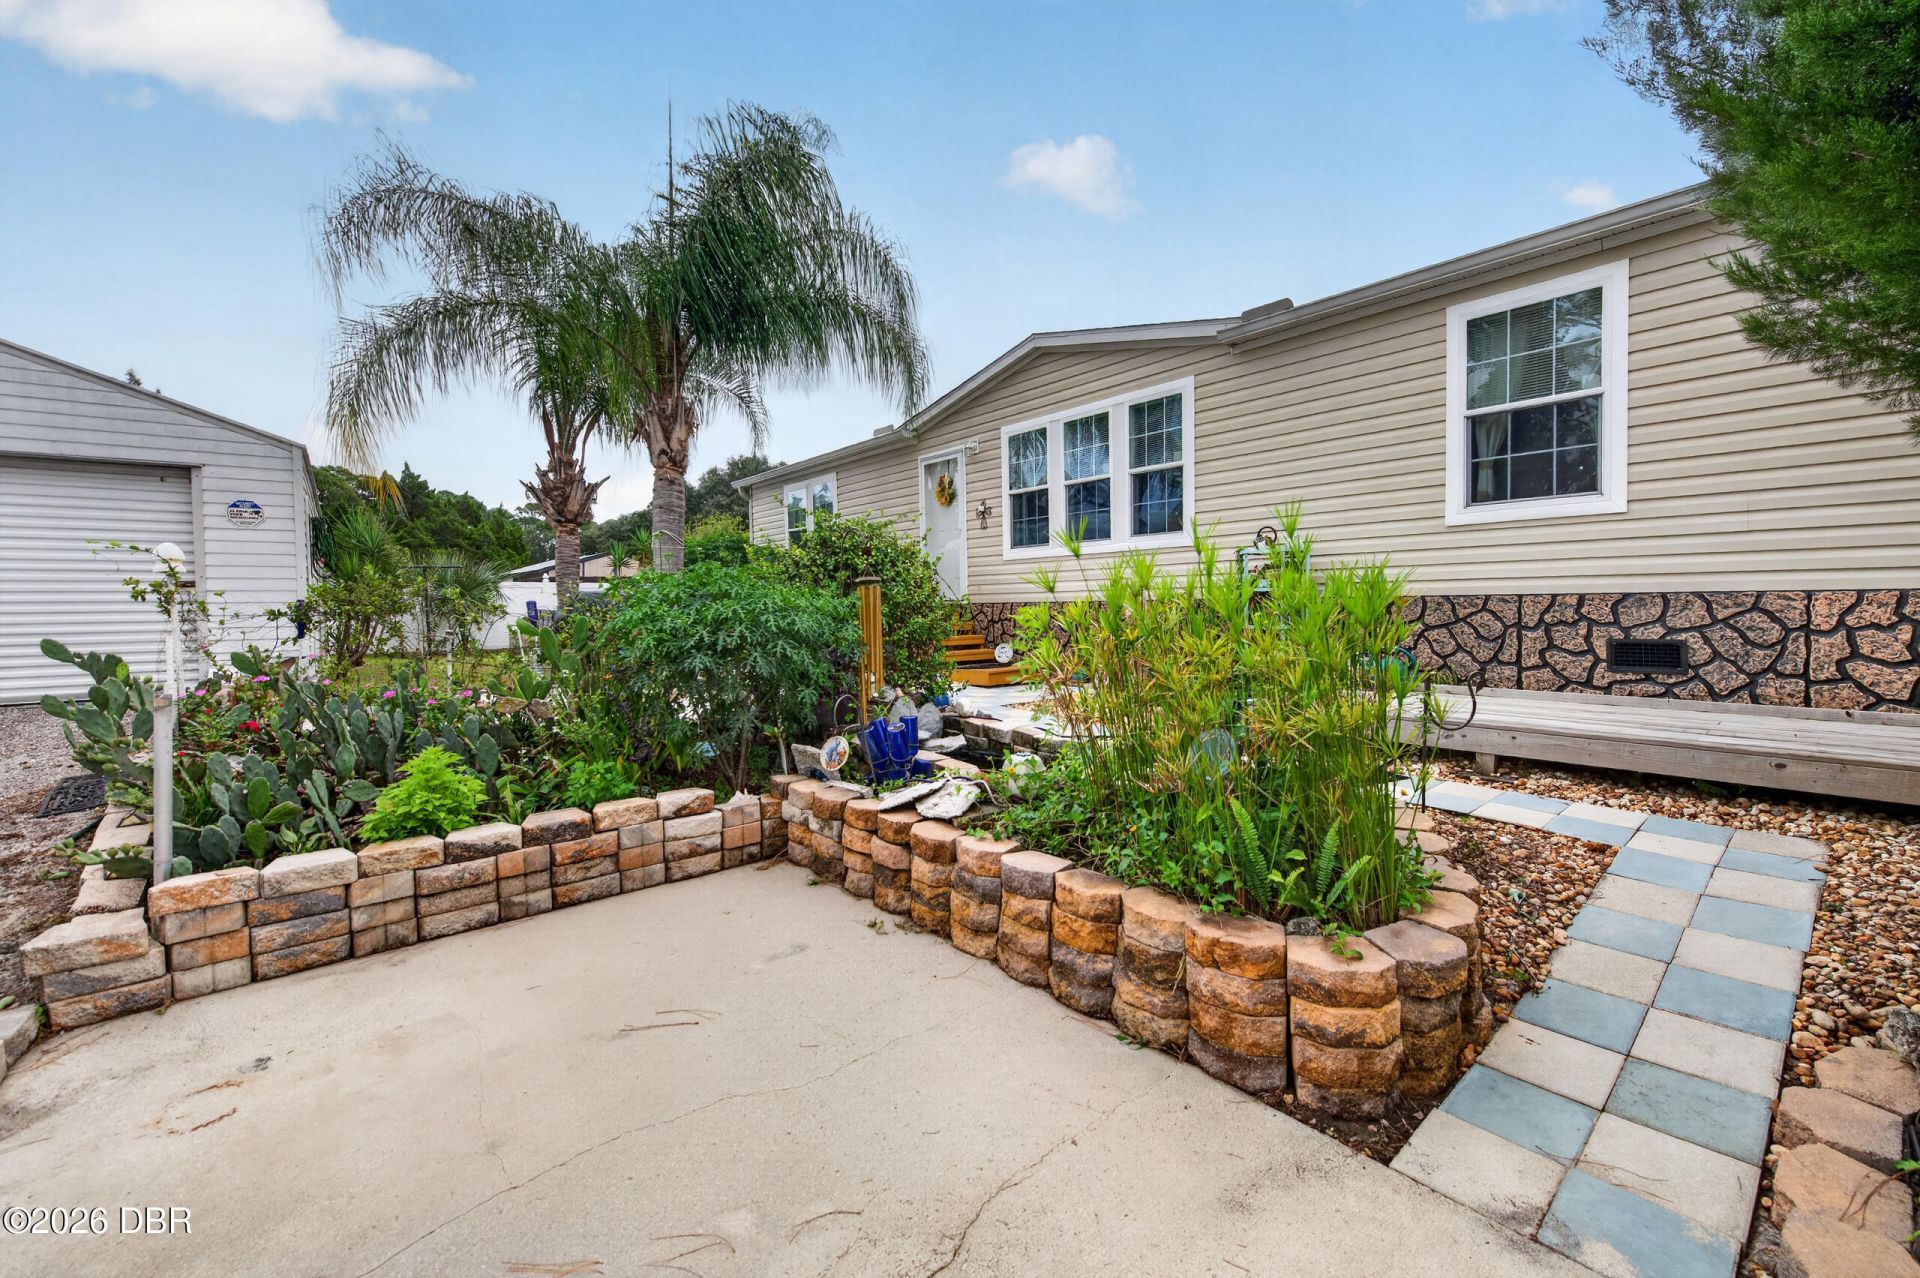
Tucked away at the end of a private road, you'll find a little piece of paradise! This 3 bedroom/2 bath home has been lovingly maintained both inside and out and ready for it's next chapter. Enjoy the open space living room/kitchen/dining area with tons of space for the culinary aficionado! Functional Floor plan has the Primary bedroom/bathroom on one side of the home and just down the hallway are 2 more bedrooms, a full bath and an awesome family room with fireplace, counterspace area and full refridgerator! It a perfect space for football season, sleep overs or a really big craft/hobby room! Outside offers a Beautiful natural landscape and garden that butterflies and birds of all kinds call home! Chilly nights are coming so gather round the fire pit or sit and watch nature in the gazebo. As a bonus, there is a 50 amp hook up for a really big RV if AIR BNB is your thing! Property also includes a detached garage,2 sheds and plenty of parking space!
Property Features
Property Type: Residential - Manufactured Home
Cooling: Central Air
Fuel Type: Electric
Garage: 1
Heating: Electric
Home Style: Ranch
Lot Size: 0.31 Acres
Roof Type: Shingle
Stories: 1.0
Taxes: $350
Feature Descriptions
Appliances: Washer, Refrigerator, Microwave, Electric Water Heater, Electric Range, Dryer, Dishwasher
Days on Site: 12
Directions: Route 1 South to Canal, left on Beehive, last house at the end of the road
Exterior: Vinyl Siding
Exterior Amenities: Fire Pit, Other
Fireplace: Electric
Flooring: Carpet
Interior Amenities: Ceiling Fan(s), Eat-in Kitchen, Open Floorplan, Pantry, Primary Bathroom -Tub with Separate Shower, Split Bedrooms, Walk-In Closet(s)
Laundry: In Unit
Listing Terms: Cash, Conventional, FHA, USDA Loan, VA Loan
Lot Dimensions: 80.0 ft x 171.0 ft
Parcel #: 9505-00-00-0525
Parking: Garage, RV Access/Parking
Patio/Porch: Deck
Property Attached Y/N: No
Property Sub-Type: Manufactured Home
Road Frontage: Private Road
Road Surface: Dirt
Sewer: Septic Tank
SQFT Total: 1941
Utilities: Electricity Connected
Water: Well
Listed By / Shown By
Listed By
Agency Name: RE/MAX Signature
Shown By
Agency Title: Adams Cameron & Co. REALTORS
Agency Phone: 386-717-3445

Estimate Your Payment
Estimated Payment
$ 1,544.41 per month $1,436.52 Principal & Interest $29.17 Property Tax $78.72 Homeowner's Insurance
375 Beehive Drive | MLS# 1231366
This home located at 375 Beehive Drive, Oak Hill, FL 32759 is currently listed for sale with an asking price of $269,900. This property has 3 bedrooms and 2 full baths with 1941 sq. ft. Beehive Drive is located in the Other subdivision. Search Other real estate on www.adamscameron.com today.