
BEDS4
BATHS2 full 1 partial
SQUARE FEET2,292
MLS#398253
STATUSActive
PROPERTY TYPEResidential - Single Family
SUBDIVISIONHuntington Estates
Property Description
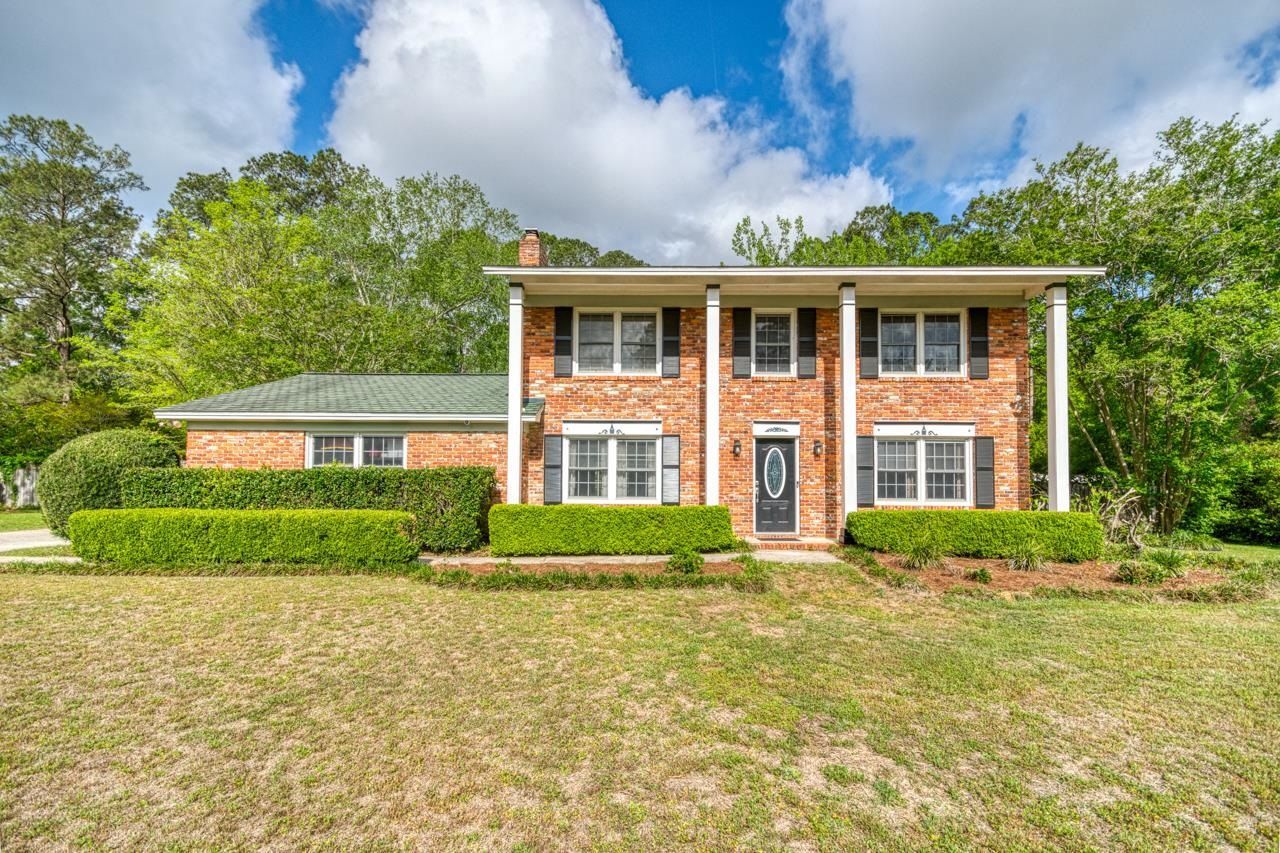
SELLER OFFERING 5K TOWARD BUYER CLOSING COSTS WITH ACCEPTABLE OFFER!! Perfect Pool Home in Beautiful Huntington Estates! This Spacious 4bed/2.5bath home boasts 1.08 acres of flat lawn with a sparkling pool and plenty of room for outdoor play and entertaining! The layout works perfectly for a growing family with 4 large bedrooms, including a serene master suite, tons of storage throughout, a large Sunroom with access to the pool and pool bath/guest powder room, An updated semi-open concept kitchen/family room with wood burning fireplace, a separate ample living room and dining room(or office space), an oversized Laundry Room and Bonus Walk-in Pantry with brand new water heater! This one is a must see!!
Property Features
Property Type: Residential - Single Family
Cooling: Central Air, Ceiling Fan(s), Electric
Garage: 2
Heating: Central, Heat Pump, Wood
Home Style: Colonial, Two Story
Lot Size: 1.08 Acres
Stories: 2.0
Year Built: 1974
Amenities
Window Treatments
Entrance Foyer
Pantry
Sun Room
Upper Level Primary
Walk-In Closet(s)
Feature Descriptions
Appliances: Dryer, Dishwasher, Disposal, Ice Maker, Microwave, Oven, Range, Refrigerator, Washer
Community Features: Street Lights
Days on Site: 48
Directions: Fred George Road, R on Carrington, R on Dorset
Exterior: Brick, Fiber Cement, Masonite, Wood Siding
Fencimg: Privacy
Flooring: Carpet, Plank, Tile, Vinyl
HOA Fee: 475
Home Warranty Y/N: No
Lease Considered Y/N: No
Listing Terms: Conventional, FHA, VA Loan
Parcel#: 12073-21-08-40- C-013-0
Parking: Garage, Two Car Garage
Parking Notes: Garage, Two Car Garage
Pool: In Ground, Pool Equipment, Liner, Vinyl
Property Attached Y/N: No
Property Sub-Type: Detached
Sewer: Septic Tank
Special View Info: None
Swimming Pool: Yes
Room Sizes
Primary Bedroom: 14 X 12
Living Room: 16 X 13
Kitchen: 18 X 10
Family Room: 16 X 13
Dining Room: 11 X 10
Bedroom 4: 11 X 10
Bedroom 3: 12 X 11
Bedroom 2: 12 X 10
Local Schools
High School: GODBY
Middle School: GRIFFIN
Elementary School: SPRINGWOOD
Listed By / Shown By
Listed By
Agency Name: Hill Spooner & Elliott Inc
Shown By
Agency Title: Adams Cameron & Co. REALTORS
Agency Phone: 386-717-3445

Estimate Your Payment
Estimated Payment
$ 2,525.78 per month $2,394.56 Principal & Interest $0.00 Property Tax (data not provided by mls) $131.22 Homeowner's Insurance
3724 Dorset Way | MLS# 398253
This single family home located at 3724 Dorset Way, Tallahassee, FL 32303 is currently listed for sale with an asking price of $449,900. This property was built in 1974 and has 4 bedrooms and 2 full and 1 partial baths with 2292 sq. ft. Dorset Way is located in the Huntington Estates subdivision. Search Huntington Estates real estate on www.adamscameron.com today.