
BEDS5
BATHS5 full 1 partial
SQUARE FEET3,873
MLS#TB8474203
STATUSPending
PROPERTY TYPEResidential - Single Family
SUBDIVISIONSTAR FARMS
Property Description
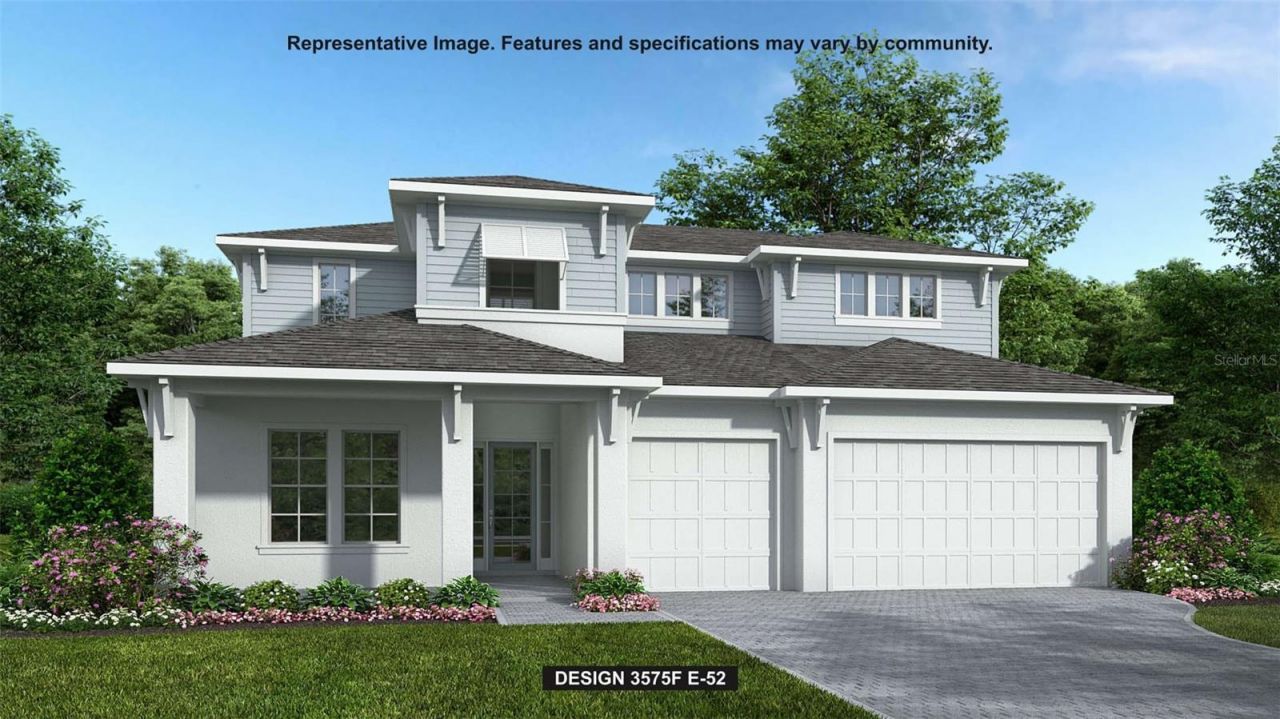
Under Construction. The front porch opens into the entryway with a 21-foot ceiling. French doors lead into the home office overlooking the front yard. A private guest suite with a full bathroom and walk-in closet is located off the main entry. The family room boasts sliding glass doors. An island with built-in seating connects the space to the kitchen, a 5-burner gas cooktop, which also features a walk-in pantry. The corner dining area is embraced by two walls of windows and allows access to the backyard extended covered lanai. Off the family room is the primary bedrooms which offers ample light from the sliding glass doors overlooking the backyard. Double doors lead into the bathroom which boasts dual vanities, a freestanding tub, glass enclosed shower, and two walk-in closets. Upstairs you are greeted by a large game room that overlooks the first floor. Secondary bedrooms each having their own private bathrooms and a flex room complete the second level. The laundry room and drop zone are located off the three-car garage.
Property Features
Property Type: Residential - Single Family
Cooling: Central Air
Garage: 3 car attached
Heating: Electric
Lot Size: 0.24 Acres
Roof Type: Tile
Stories: 2.0
Taxes: $2,658
Year Built: 2026
Amenities
High Ceilings
Tray Ceiling(s)
Walk-In Closet(s)
Sliding Doors
Feature Descriptions
Appliances: Built-In Oven, Cooktop, Dishwasher, Disposal, Microwave, Tankless Water Heater
Builder: Perry Homes
Days on Site: 165
Directions: From I-75, take Exit 220 for FL-64 East toward Lakewood Ranch. Continue on FL-64 East, then turn right onto Post Stable Place and follow it straight to 16915 Post Stable Place, Lakewood Ranch, FL.
Exterior: Block, Frame
Flood Zone Code: X
Flooring: Tile, Wood
Foundation: Slab
HOA Fee: 266.01/ Monthly
HOA Y/N: Yes
Home Warranty Y/N: No
Listing Terms: Cash, Conventional, FHA, VA Loan
Lot: Cul-De-Sac
Lot Dimensions: 0.24
Model: 3873
Ownership: Fee Simple
Pets Allowed: Yes
Pets Restrictions: Please inquire about the HOA rules.
Property Attached Y/N: No
Property Sub-Type: Single Family Residence
Sewer: Public Sewer
Showing Instructions: Appointment Only, Call Before Showing, Call Listing Office, Key In Office
Special Sale Provisions: None
Utilities: Natural Gas Available, Public
Water: Public
Water Access Y/N: No
Zoning: RESIDENTIA
Room Sizes
Great Room: 17x22
Kitchen: 10x9
Dining Room: 12x13
Primary Bedroom: 20x14
Bedroom 2: 12x11
Bedroom 3: 12x11
Bedroom 4: 11x11
Game Room: 13x17
Den: 12x13
Florida Room: 15x12
Local Schools
High School: Lakewood Ranch High
Middle School: Dr Mona Jain Middle
Elementary School: Gullett Elementary
Listed By / Shown By
Listed By
Agency Name: PERRY HOMES
Agency Contact: 713-948-6666
Shown By
Agency Title: Adams Cameron & Co. REALTORS
Agency Phone: 386-717-3445

Estimate Your Payment
Estimated Payment
$ 6,839.95 per month $6,274.60 Principal & Interest $221.50 Property Tax $343.85 Homeowner's Insurance
3719 Country View Court | MLS# TB8474203
This single family home located at 3719 Country View Court, Bradenton, FL 34211 is currently listed for sale with an asking price of $1,178,900. This property was built in 2026 and has 5 bedrooms and 5 full and 1 partial baths with 3873 sq. ft. Country View Court is located in the STAR FARMS subdivision. Search STAR FARMS real estate on www.adamscameron.com today.