
BEDS3
BATHS2 full
SQUARE FEET1,138
MLS#OM722615
STATUSPending
PROPERTY TYPEResidential - Single Family
SUBDIVISIONSILVER SPRINGS SHORES
Property Description
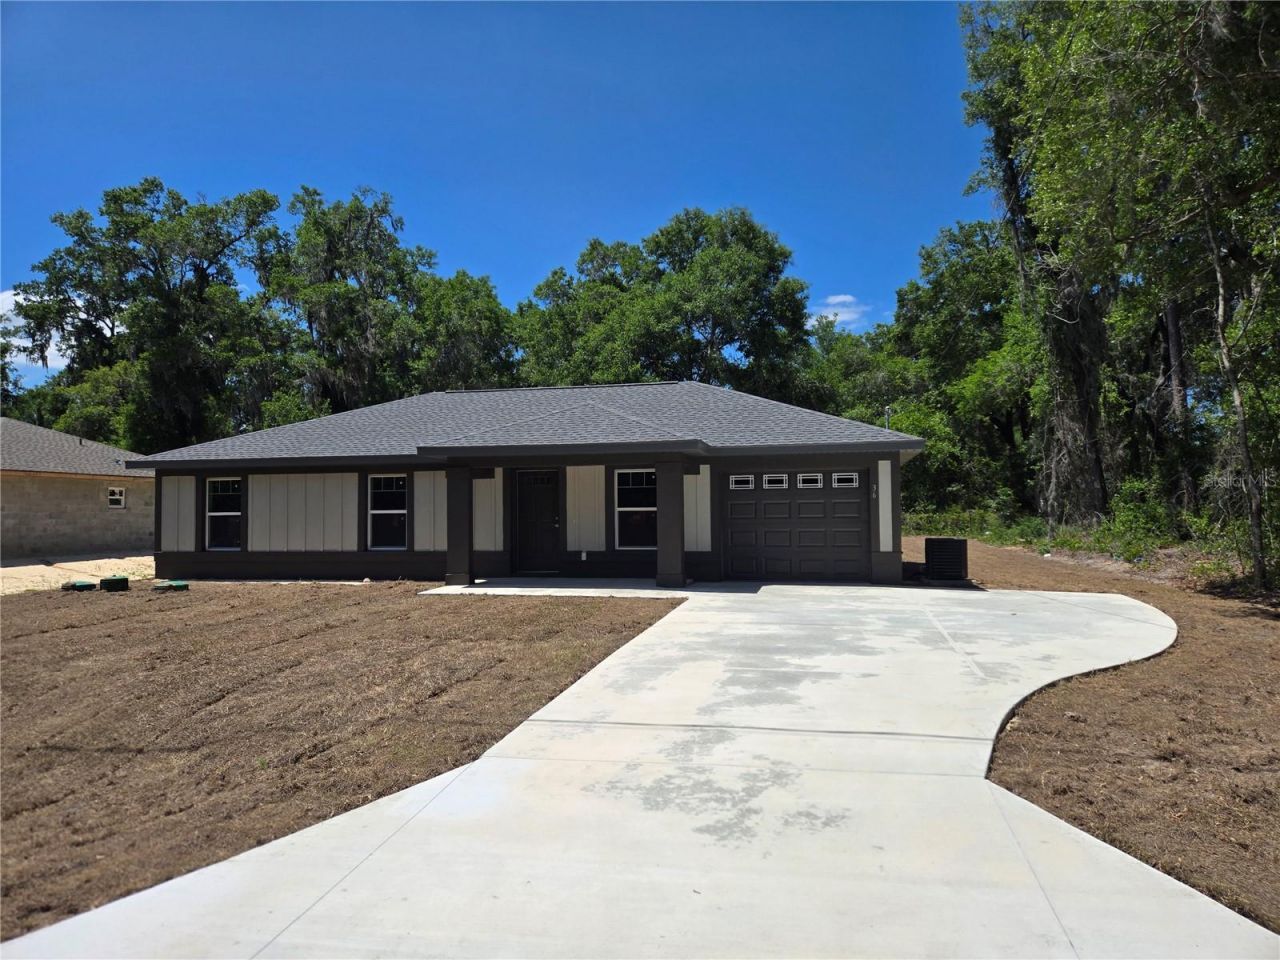
Gorgeous and affordable new construction is sure to impress. Located on a quiet lot backed up to natural woods, this brand-new home has many desirable features. Main living area features open layout and vaulted ceilings. No carpet - woodgrain luxury vinyl plank floors throughout. Kitchen features wood soft-close cabinets, quartz counters and stainless appliances. Custom trim pack with large baseboards and upgraded doors. Builder warranty included with purchase. Location convenient to shopping, dining, retail and medical. Rear yard backs up to woods so no immediate rear neighbors.
Property Features
Property Type: Residential - Single Family
Cooling: Central Air
Garage: 1 car attached
Heating: Electric
Home Style: Contemporary
Lot Size: 0.23 Acres
Roof Type: Shingle
Stories: 1.0
Taxes: $273
Year Built: 2026
Amenities
Cathedral Ceiling(s)
Ceiling Fans(s)
Stone Counters
Sidewalk
Sliding Doors
Feature Descriptions
Appliances: Dishwasher, Microwave, Range, Refrigerator
Builder: AL Milton Construction
Days on Site: 45
Directions: Maricamp East, R on Locust Rd, R on Locust Run, R on Locust Run Radial
Exterior: Block, Stucco
Flood Zone Code: X
Flooring: Luxury Vinyl
Foundation: Slab
Garage Dimensions: 11x28
Home Warranty Y/N: No
Listing Terms: Cash, Conventional, FHA, VA Loan
Lot: Cleared
Lot Dimensions: 0.23
Model: Aubrie
Number of Septics: 1
Number of Wells: 1
Ownership: Fee Simple
Property Attached Y/N: No
Property Sub-Type: Single Family Residence
Sewer: Aerobic Septic
Showing Instructions: Combination Lock Box
Special Sale Provisions: None
Utilities: Electricity Available
Water: Well
Water Access Y/N: No
Windows: Double Pane Windows
Zoning: R1
Room Sizes
Kitchen: 16x11
Great Room: 13x14
Primary Bedroom: 13x12
Listed By / Shown By
Listed By
Agency Name: BEARING POINT REAL EST GROUP
Agency Contact: 352-816-0886
Shown By
Agency Title: Adams Cameron & Co. REALTORS
Agency Phone: 386-717-3445

Estimate Your Payment
Estimated Payment
$ 1,369.57 per month $1,276.85 Principal & Interest $22.75 Property Tax $69.97 Homeowner's Insurance
36 Locust Run Radial | MLS# OM722615
This single family home located at 36 Locust Run Radial, Ocala, FL 34472 is currently listed for sale with an asking price of $239,900. This property was built in 2026 and has 3 bedrooms and 2 full baths with 1138 sq. ft. Locust Run Radial is located in the SILVER SPRINGS SHORES subdivision. Search SILVER SPRINGS SHORES real estate on www.adamscameron.com today.